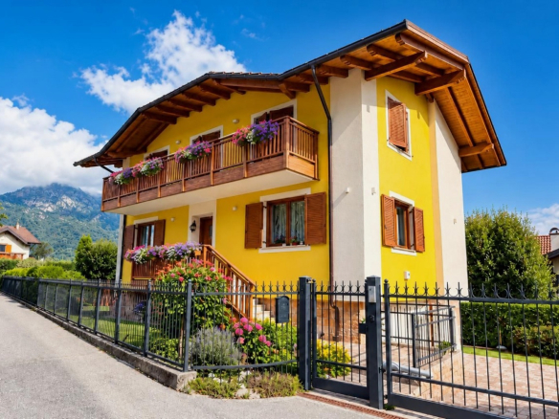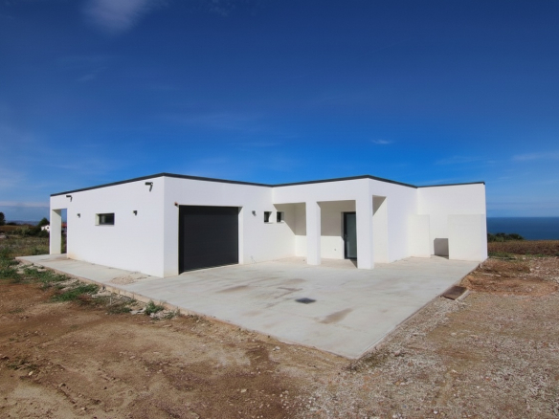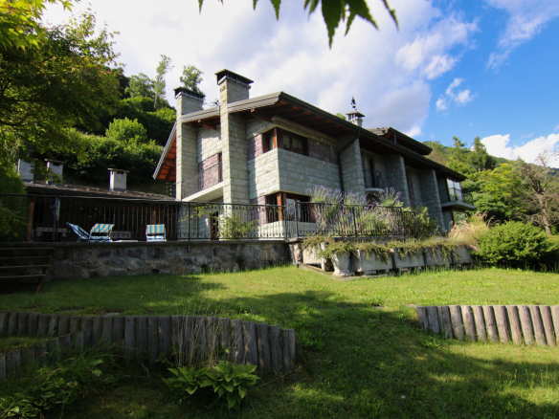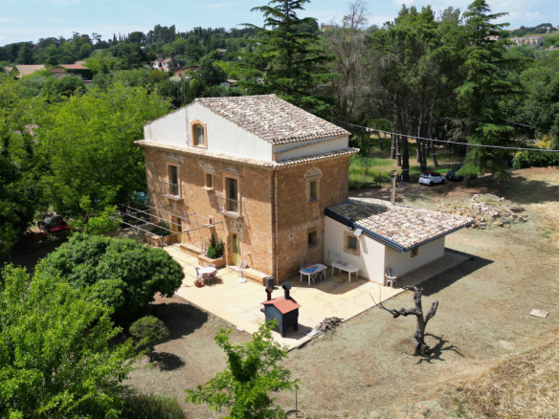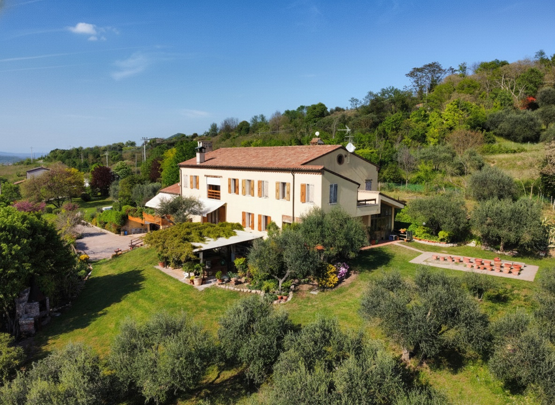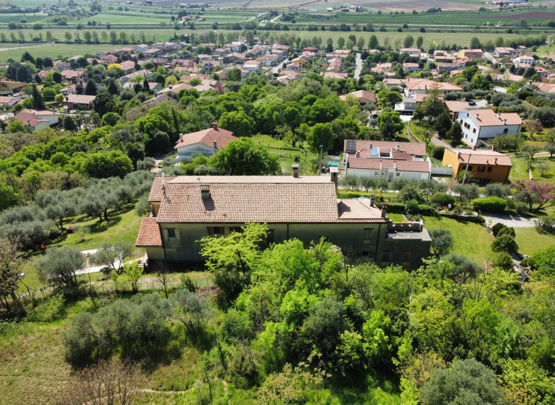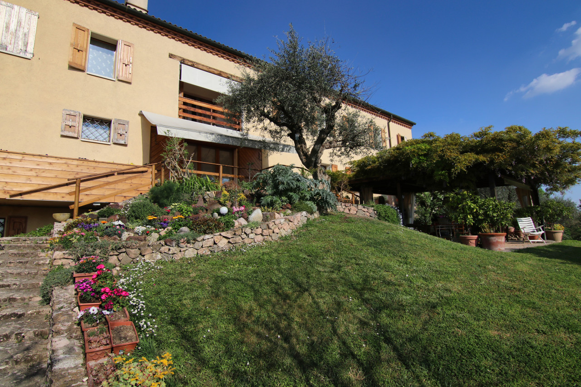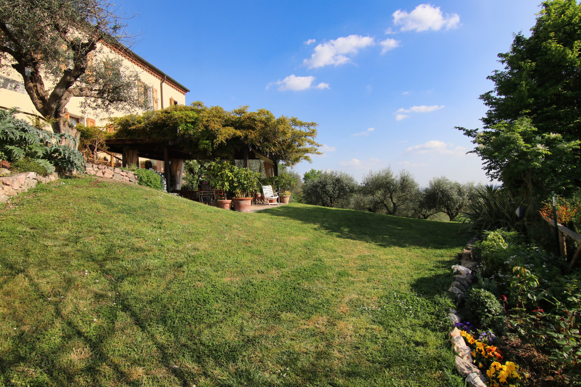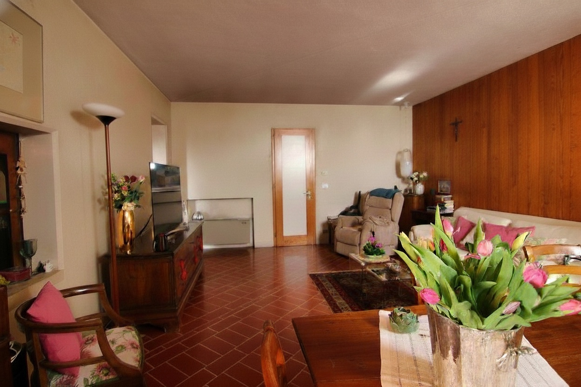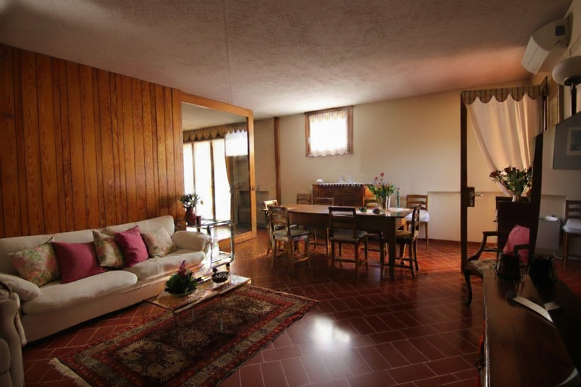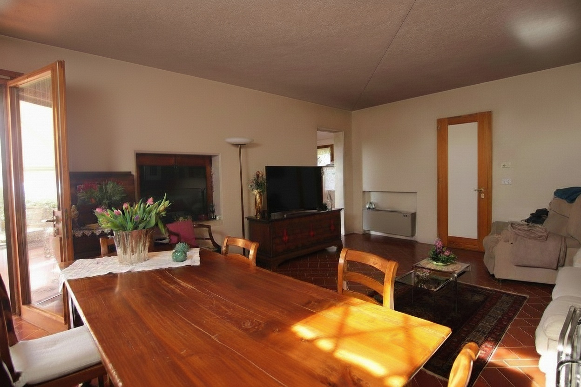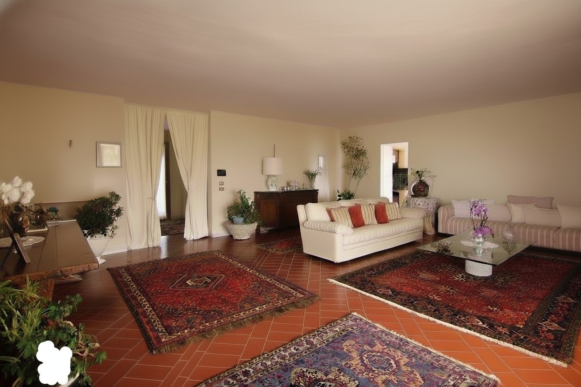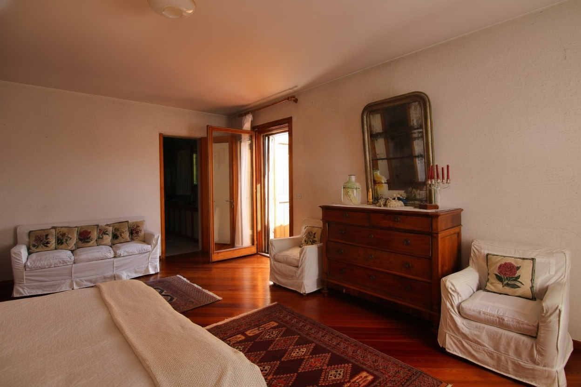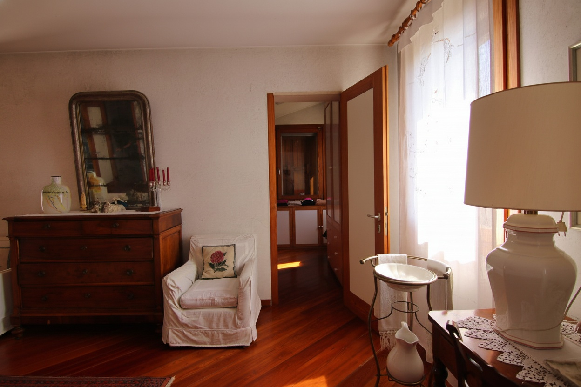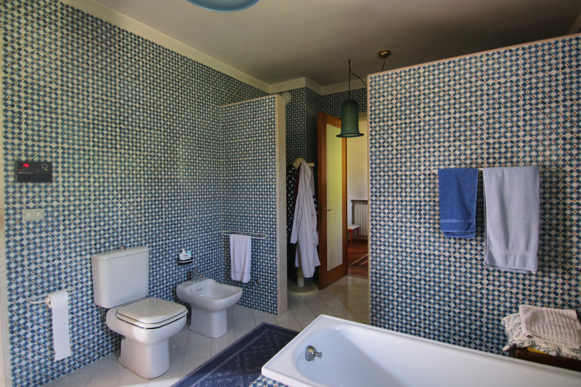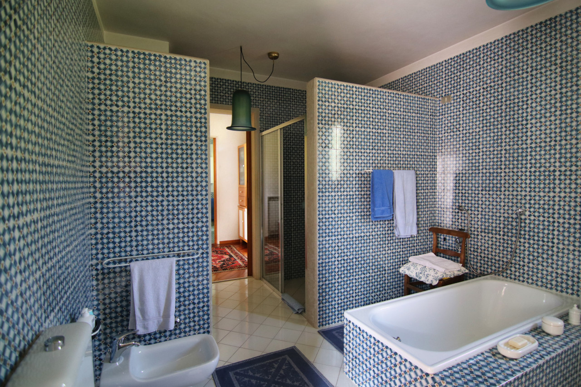

A Gift from Bacchus: a Villa in the Euganean Hills
- 900.000€





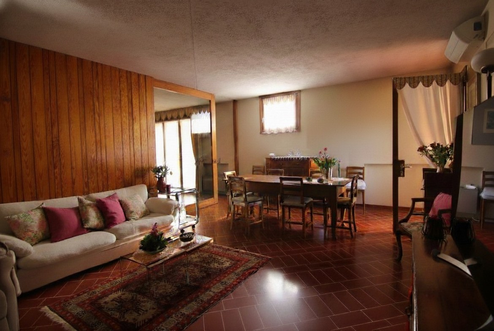
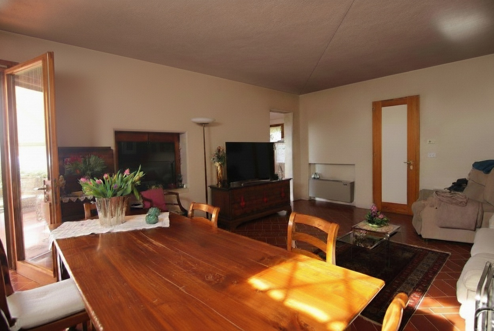
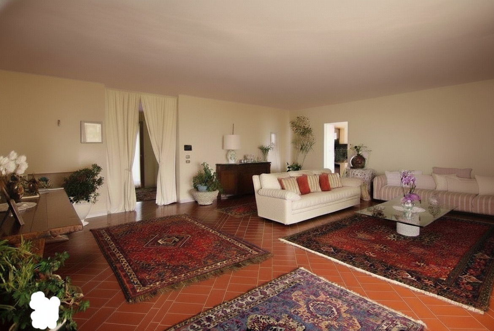

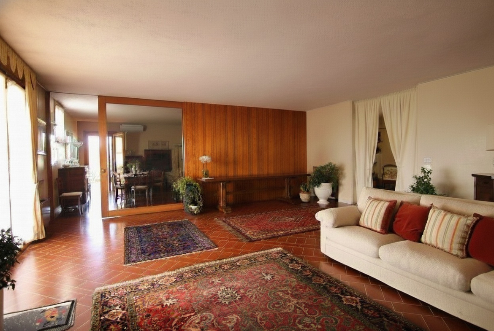
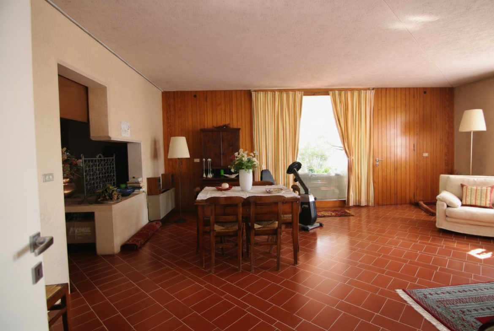
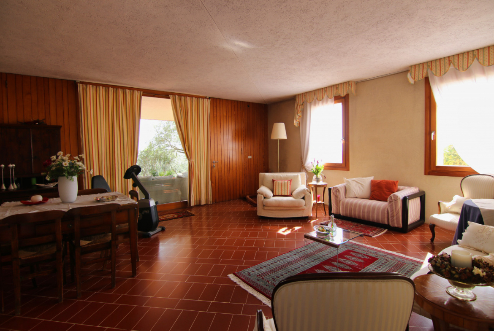


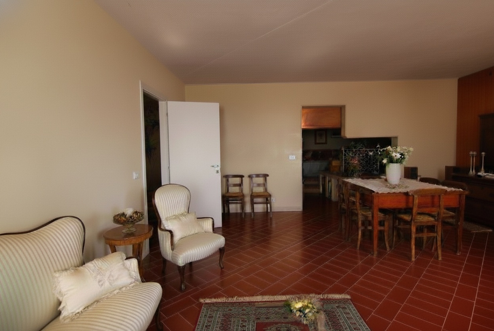
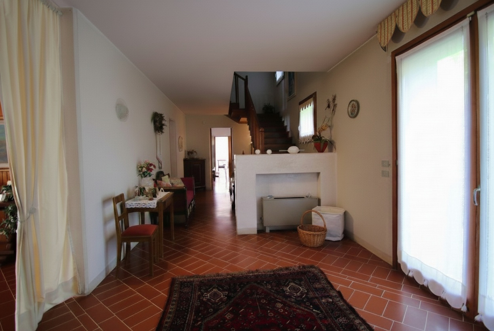

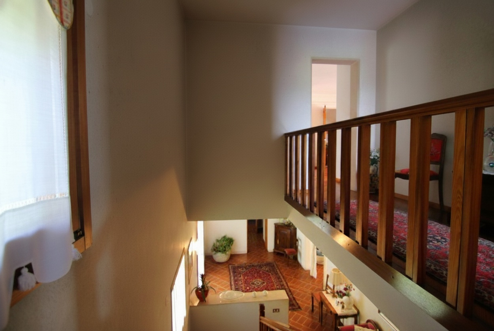
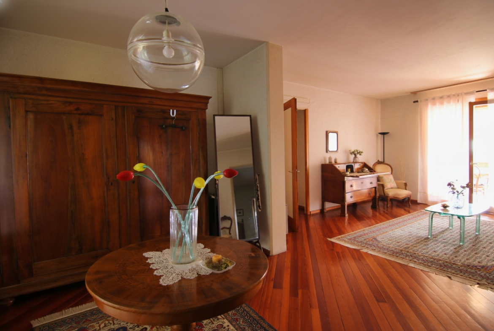
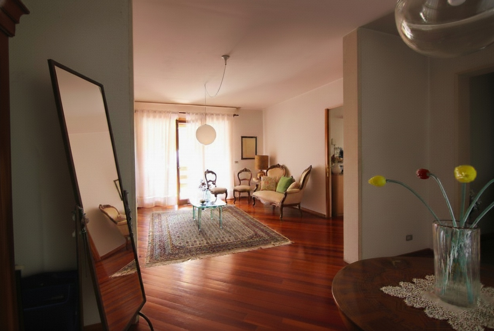
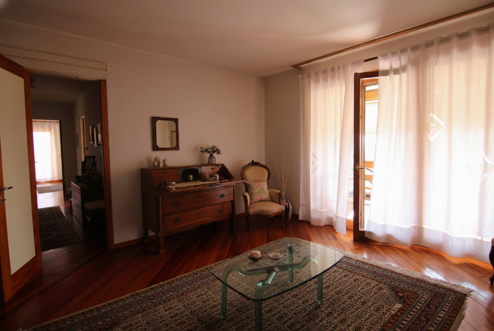
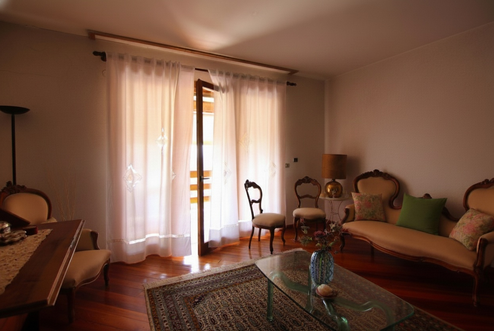


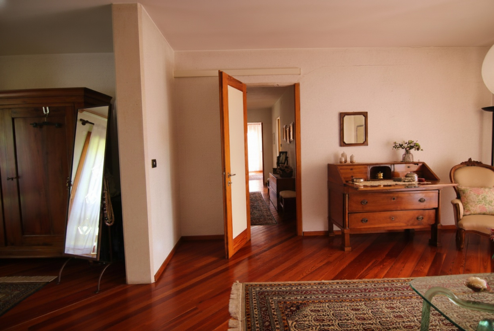
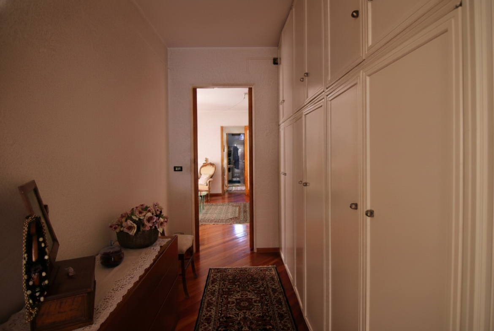

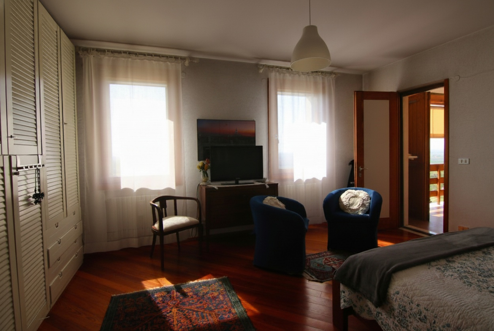



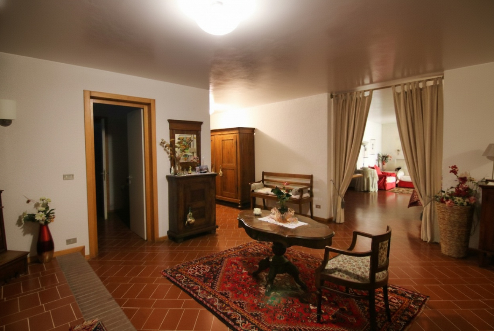
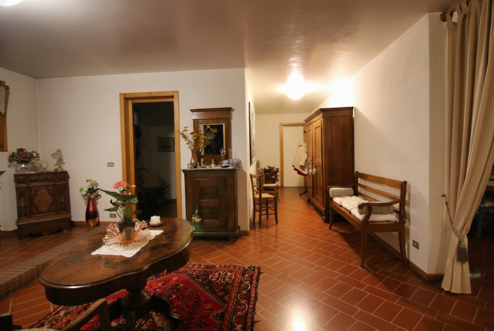
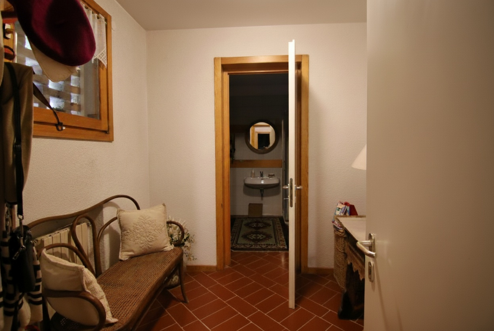


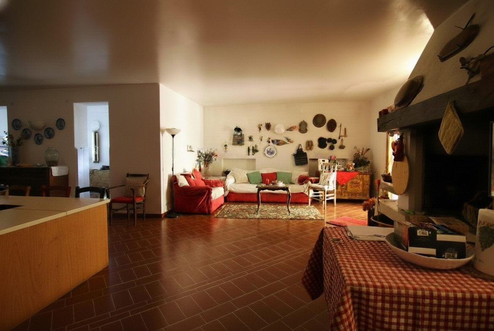
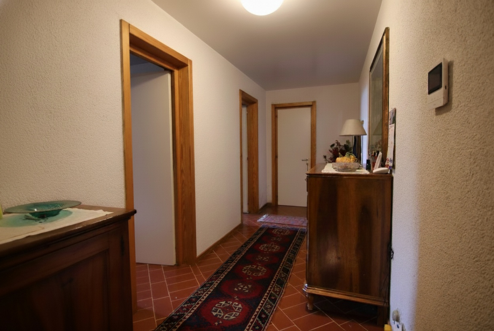
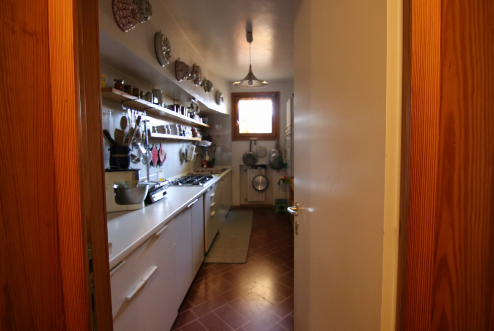

A Gift from Bacchus: a Villa in the Euganean Hills
- 900.000€
Overview
Property ID: V003255
- Villa
- 4
- 5
- 2
- 750 Sqm
- 1983
Description
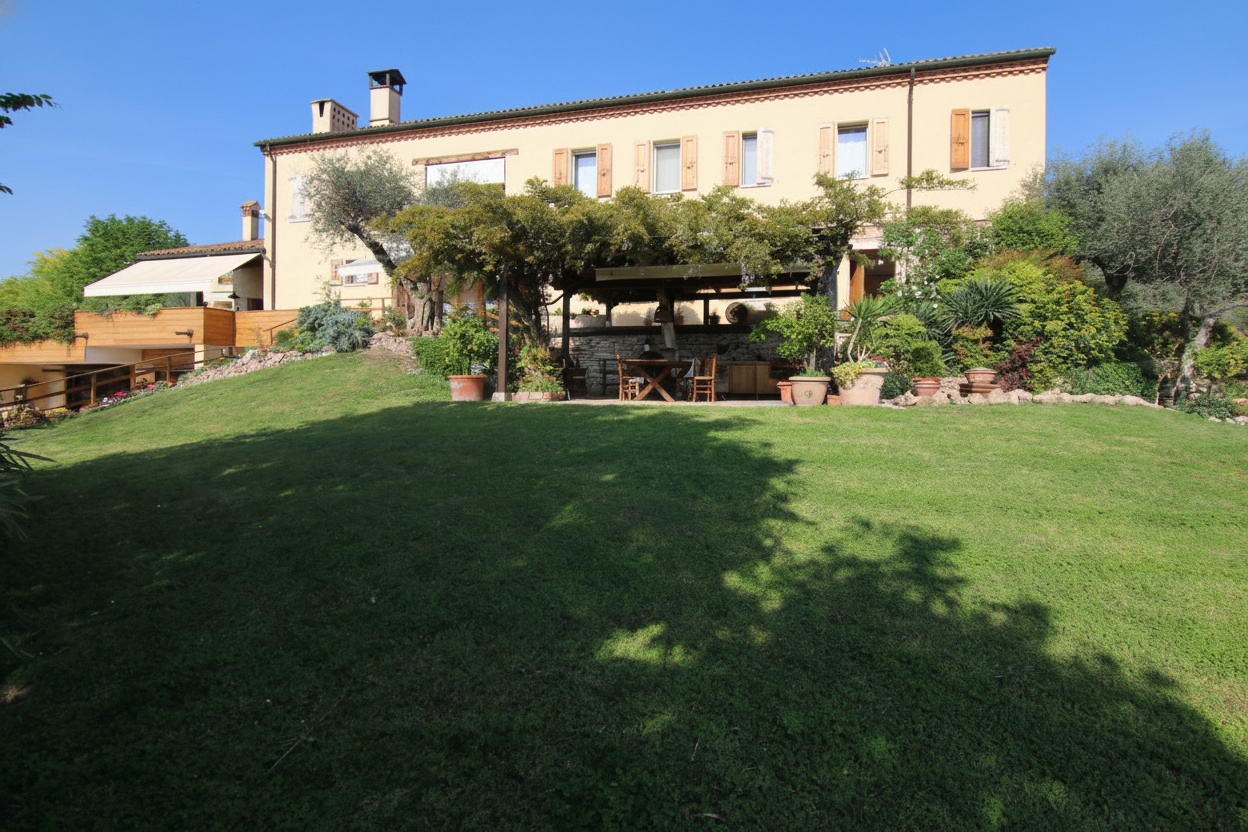
My name is Augusto, I come from Rome and I have been walking for seven days. All I carry with me is a worn cloak, a jug of wine, and the promise I made to Bacchus: to reach his sacred hills, those they call Euganean, to honor him on the longest night of the year. They say that up there, among vineyards that touch the sky, the god still descends among men. They say that whoever dances until dawn will receive as a gift a year of pure joy.
Documents
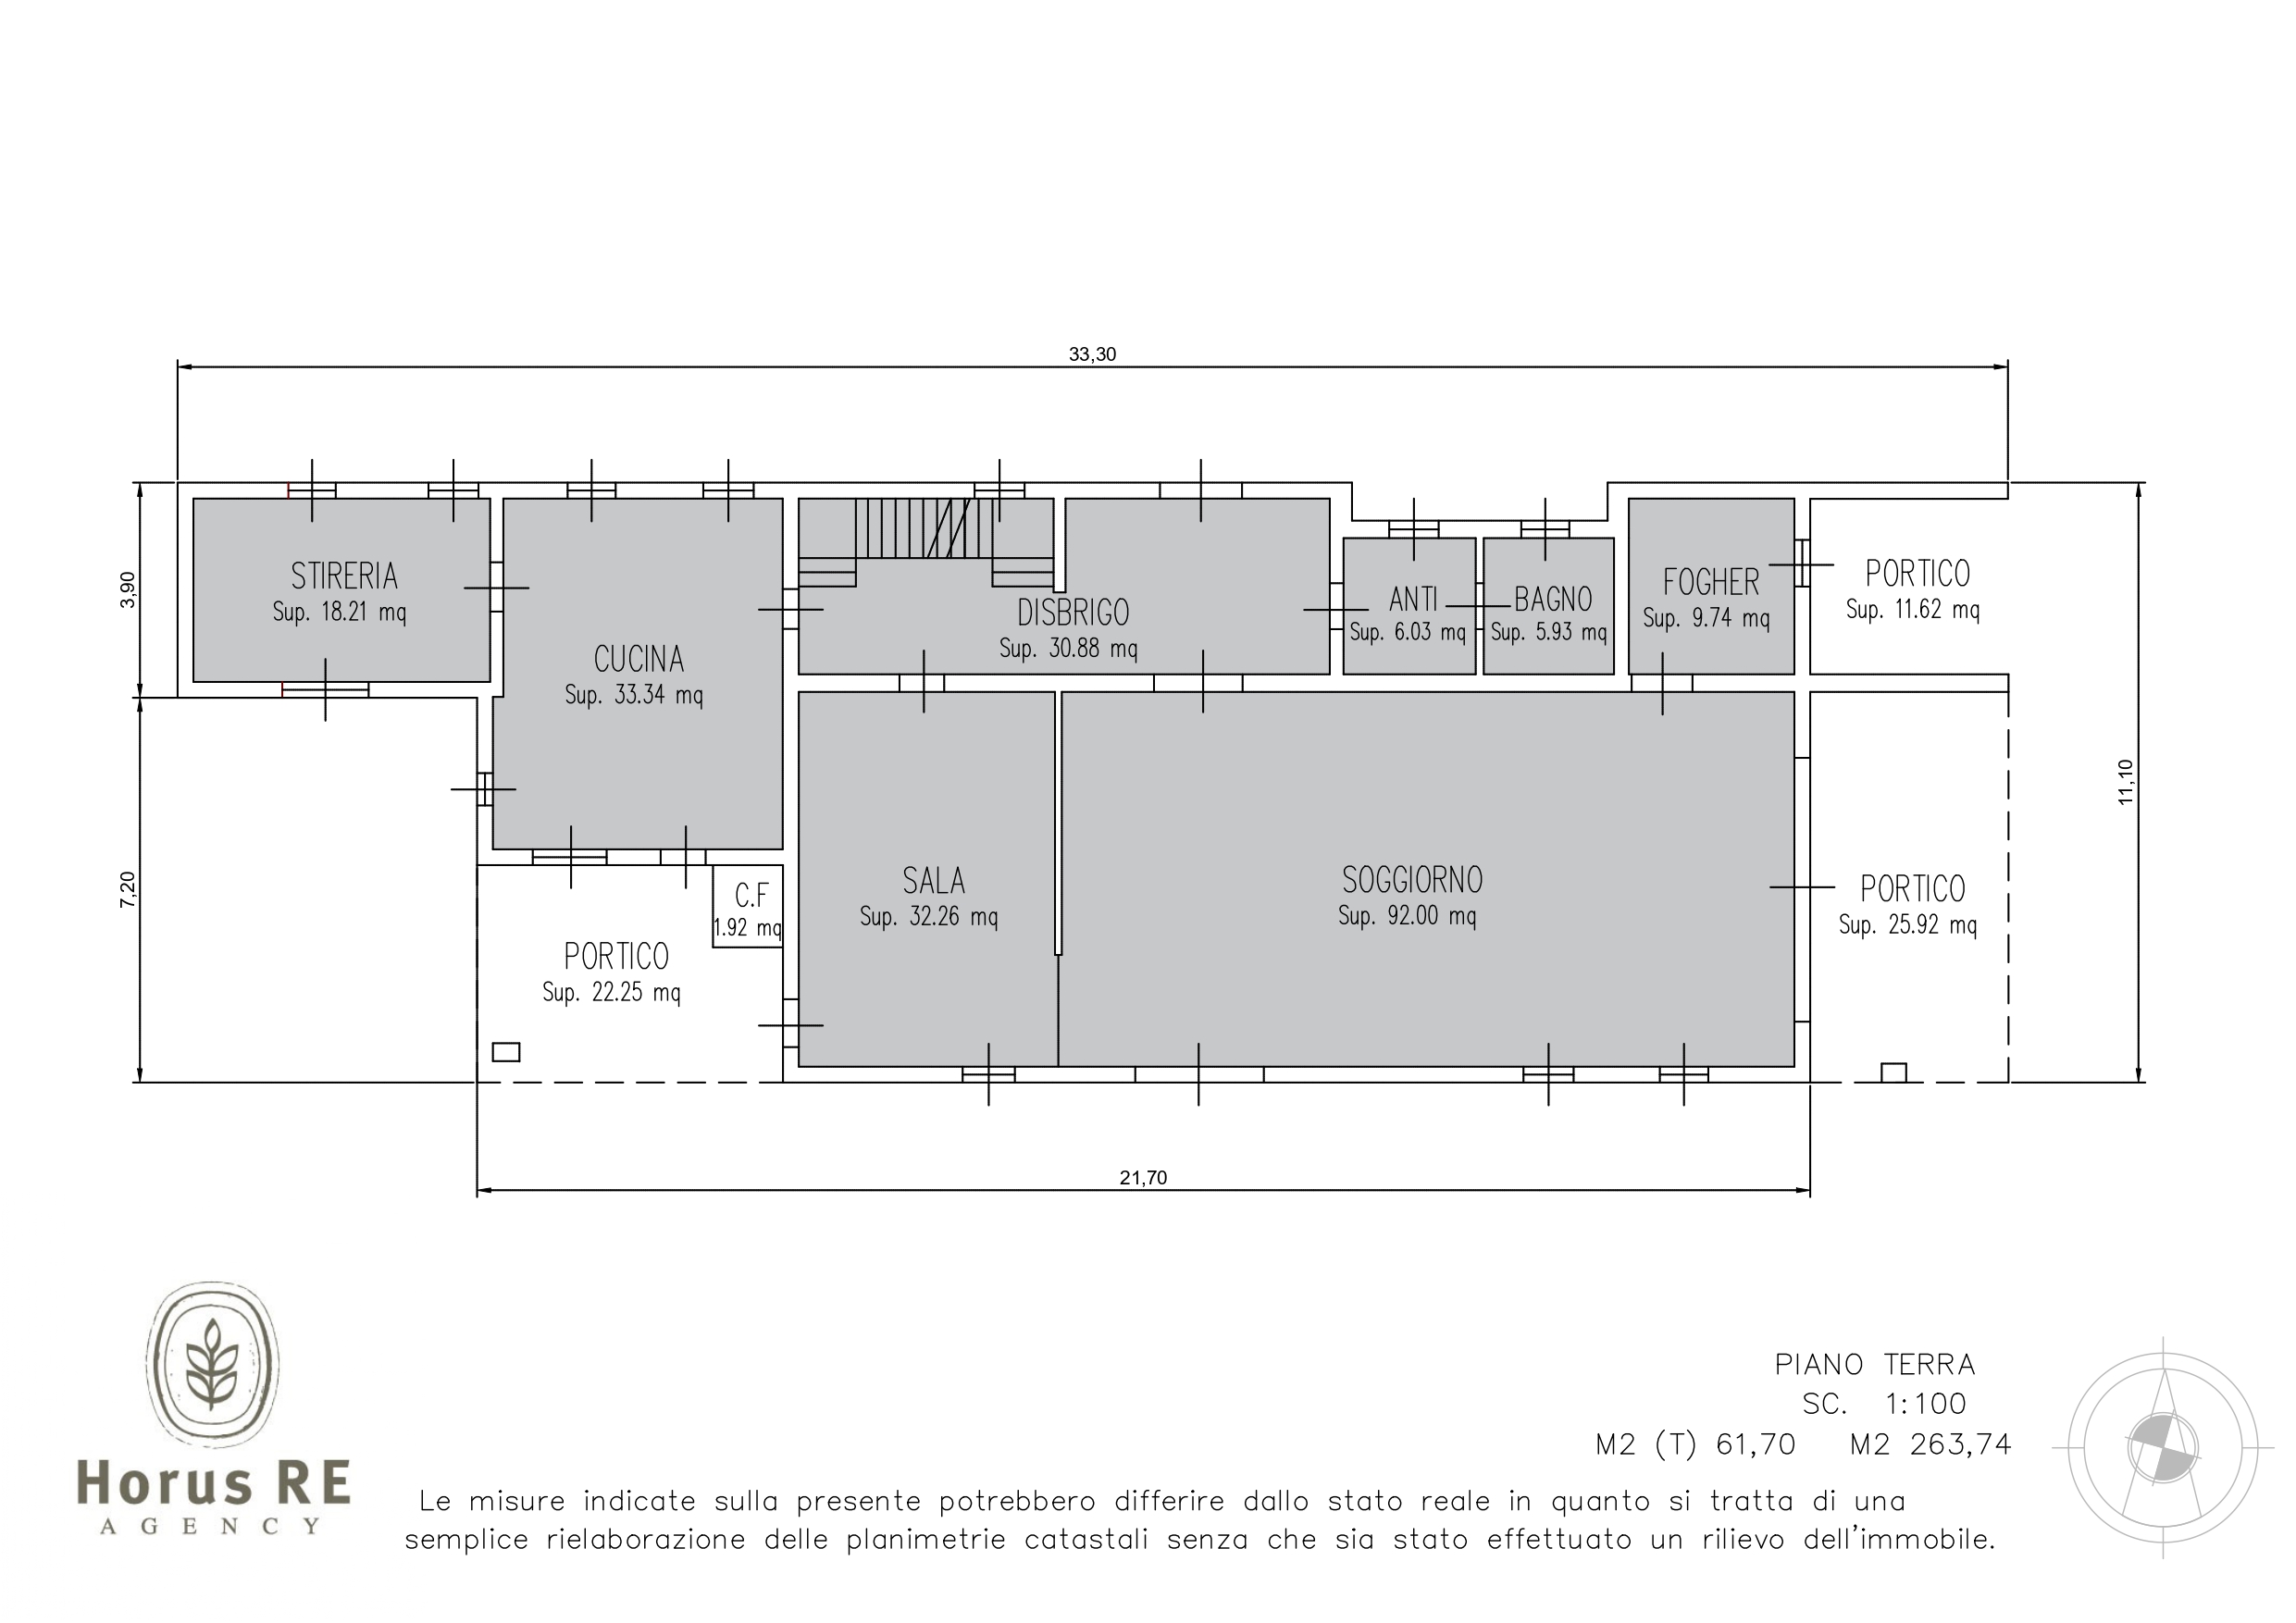
Plan piano terra
Plan piano primo
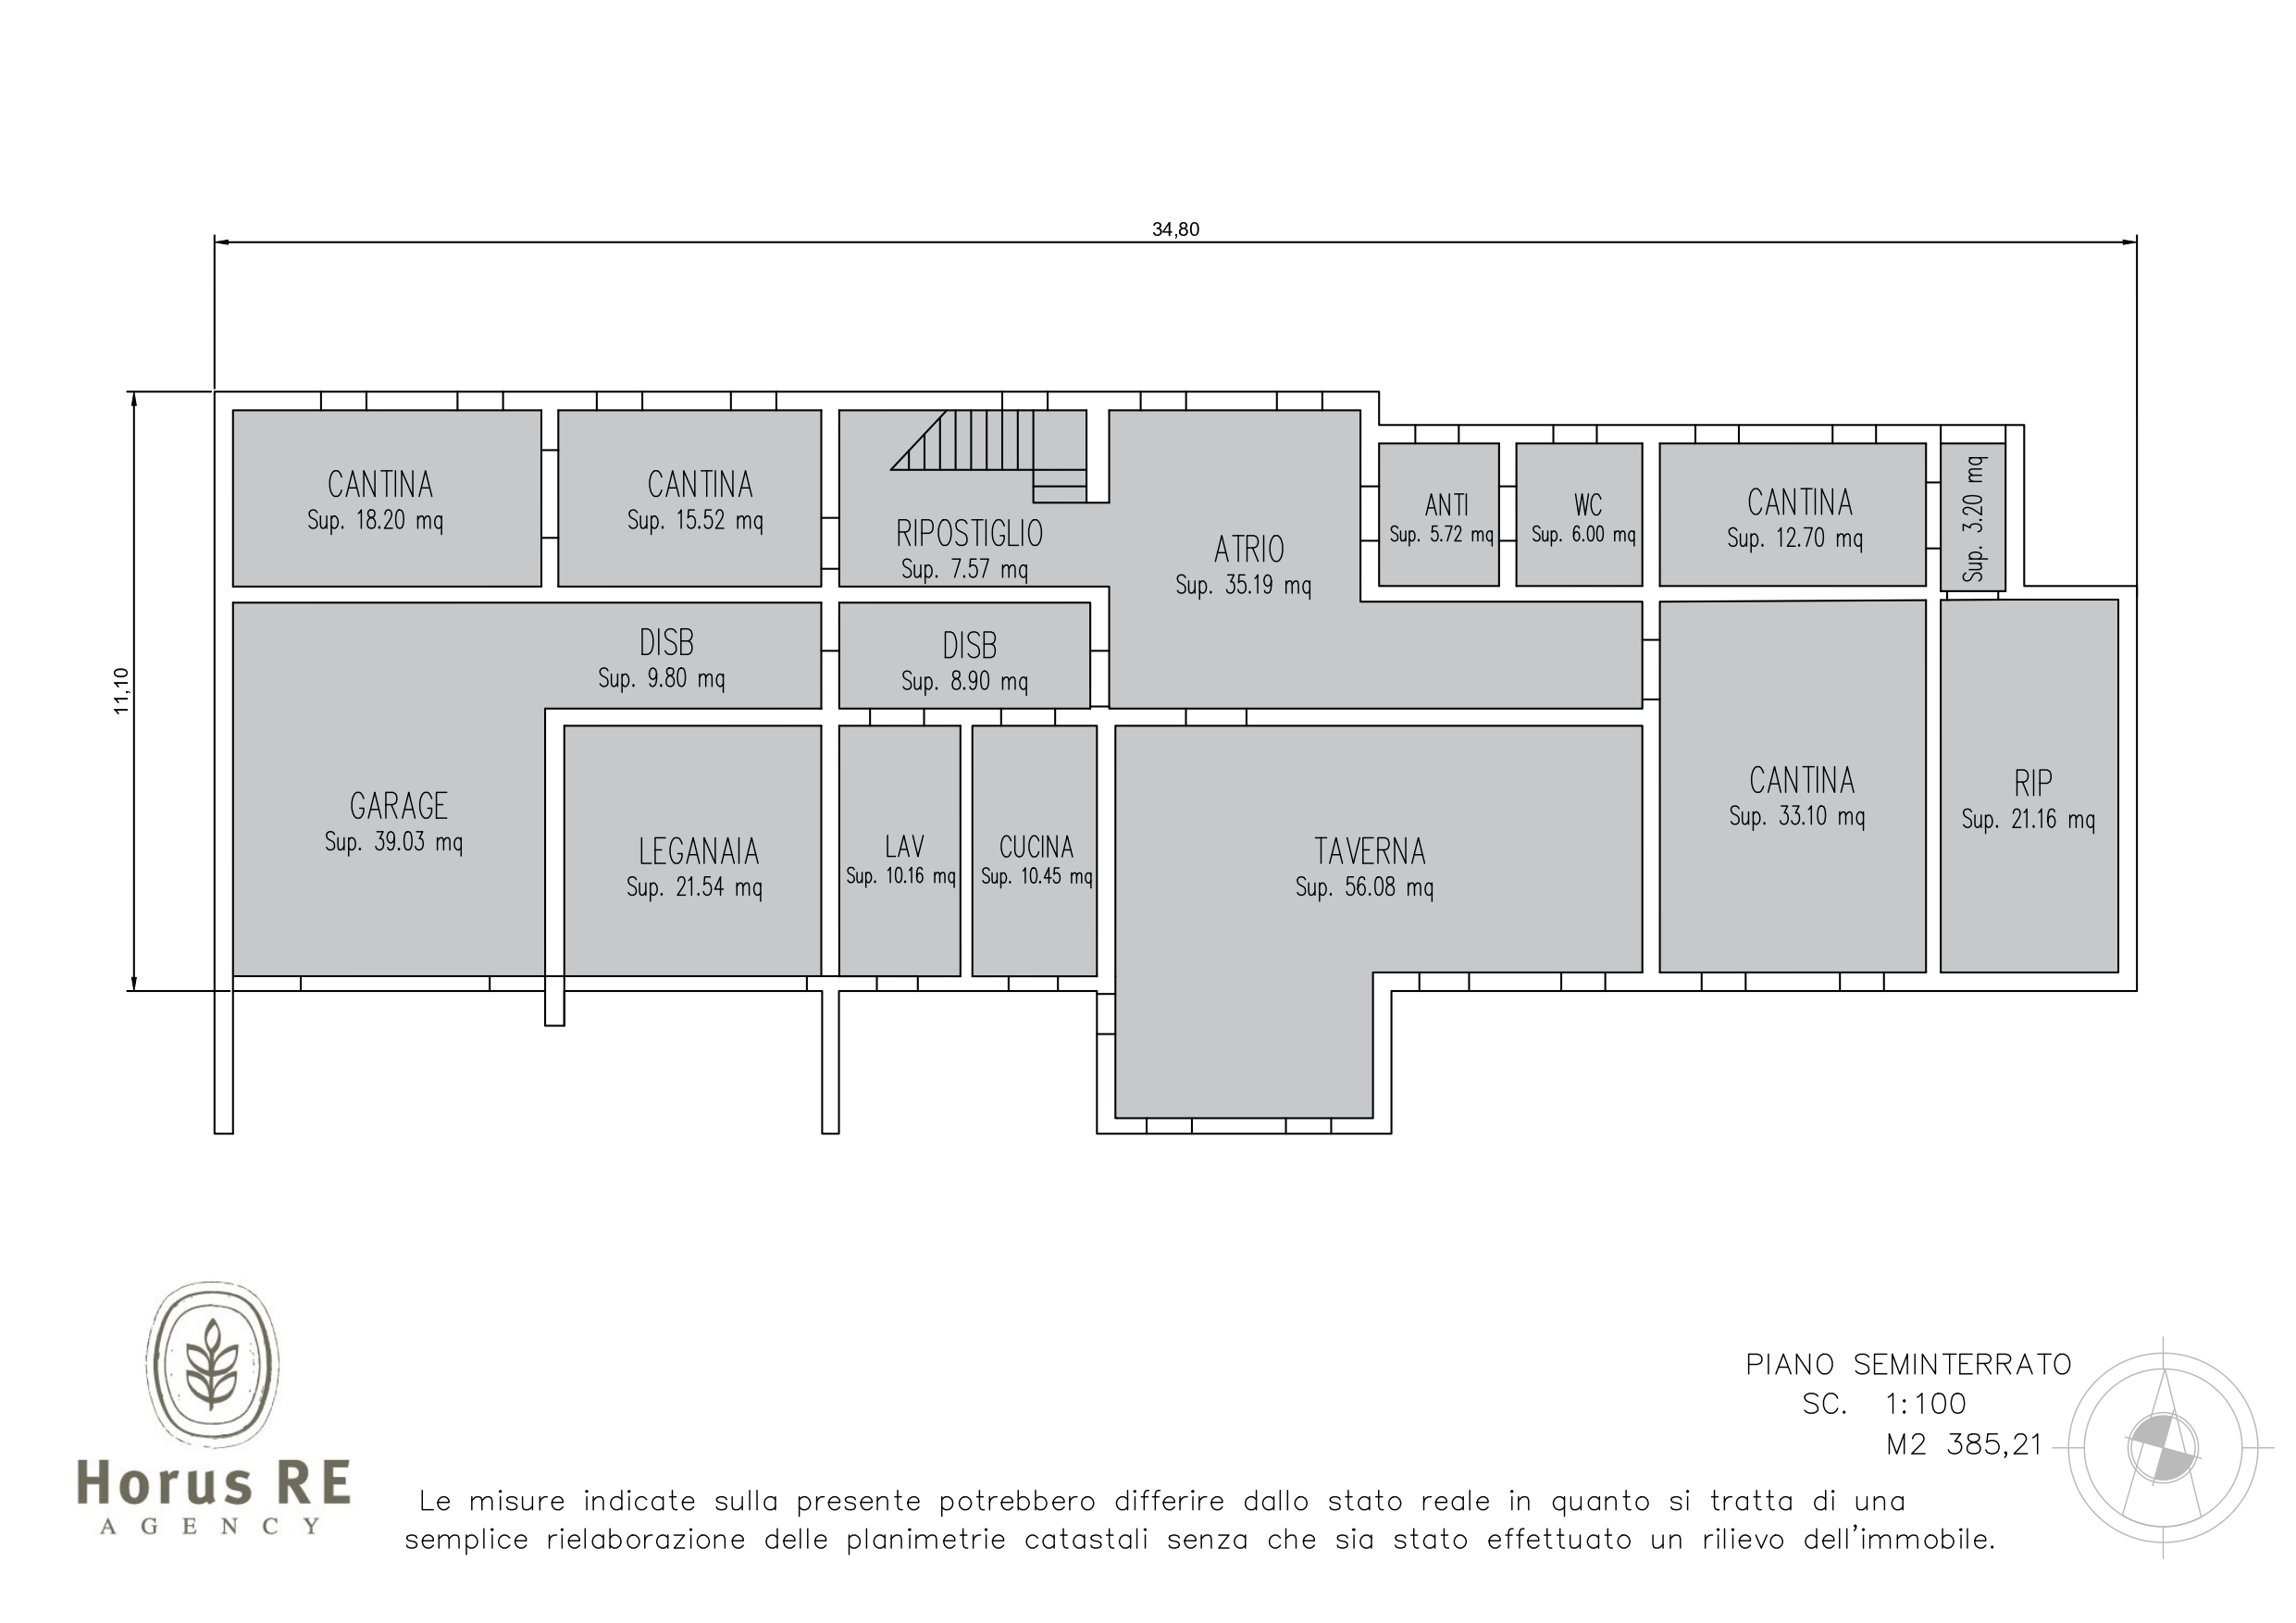
Plan piano seminterrato
Address
View on Google Maps-
Address: Via Vicenza 42
-
Province: Padua
-
Region: Veneto
-
Zip code: 35030
-
City/Town: Baone
-
Country: Italy
Details
Updated on July 10, 2026 at 3:11 pm-
Property ID V003255
-
Price 900.000€
-
Commercial Size 750 Sqm
-
Land area 10.500 Sqm
-
Bedrooms 4
-
Rooms 11
-
Bathrooms 5
-
Garage 2
-
Garage area 39 + 22 Sqm
-
Construction year 1983
-
Type Villa
-
Type of contract For sale
More details
-
Number of rooms 12
-
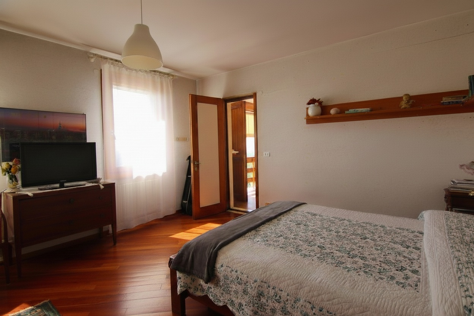
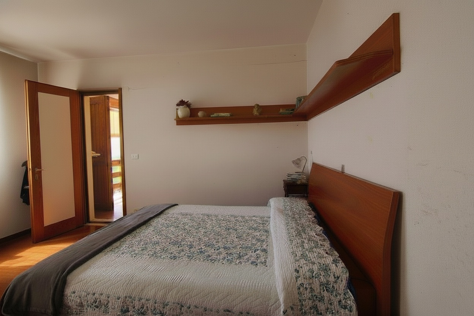
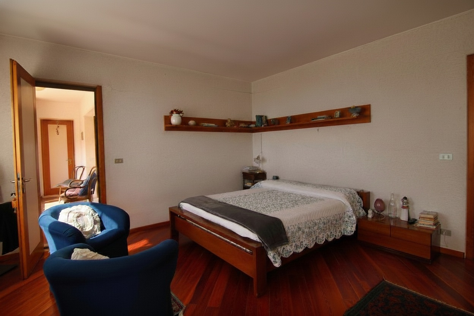
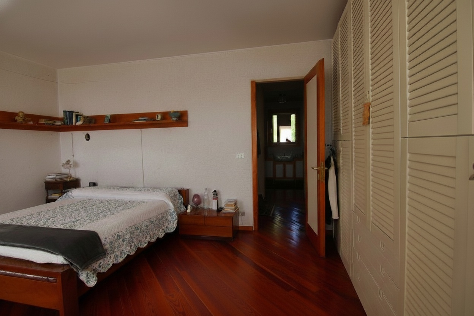
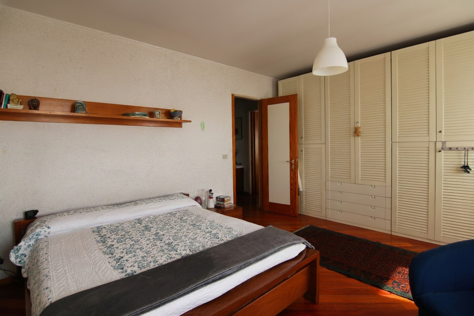
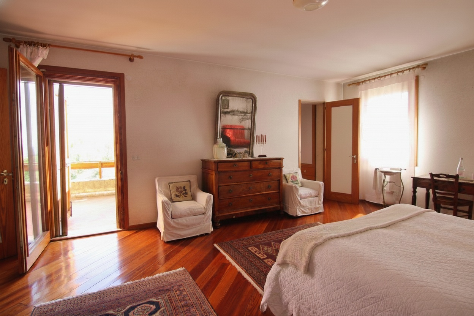
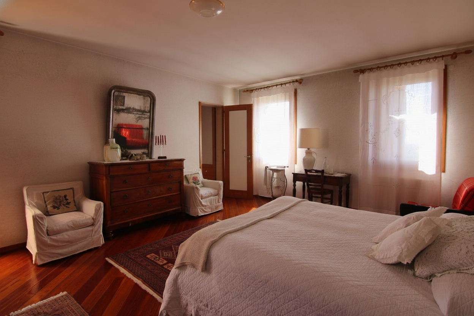
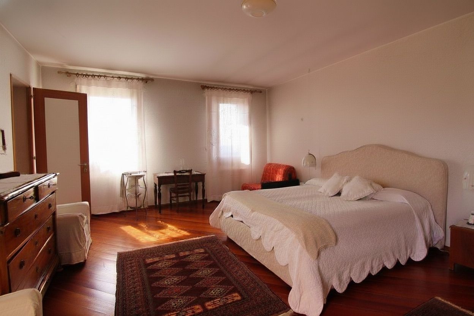
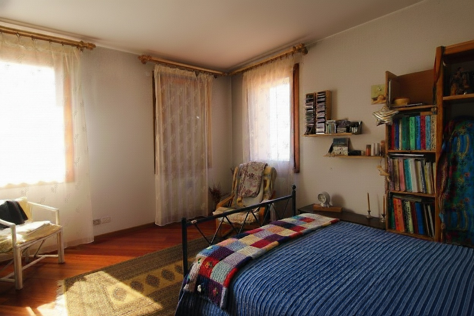
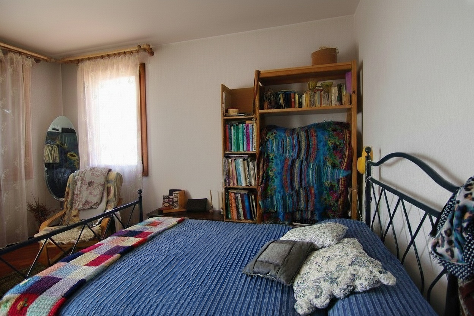
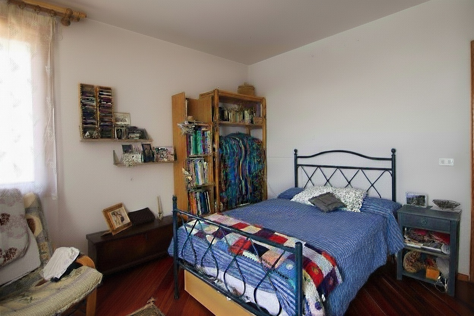
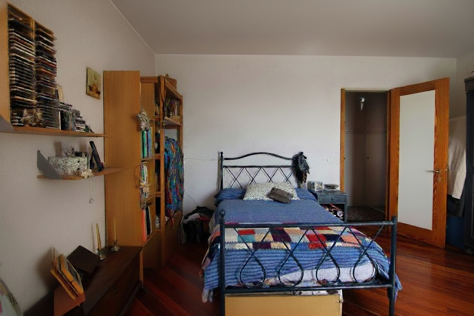
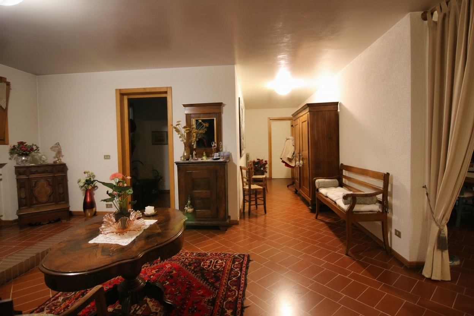
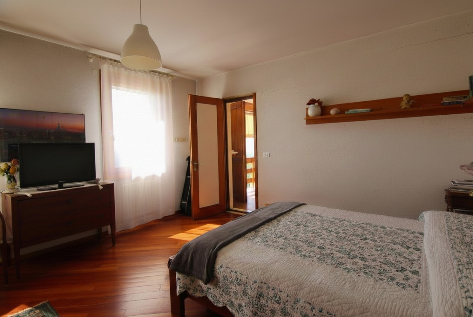
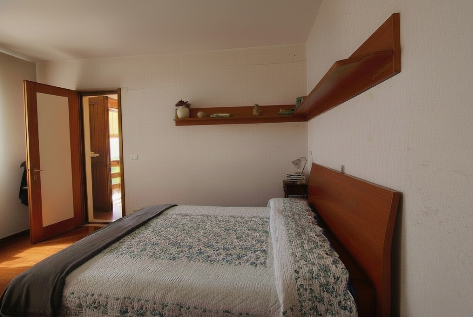
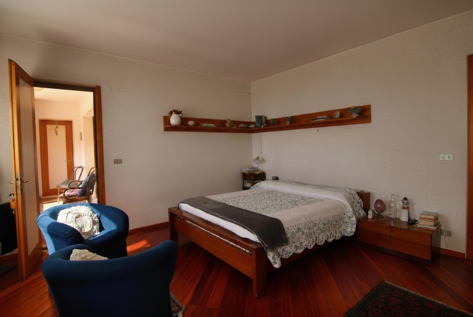
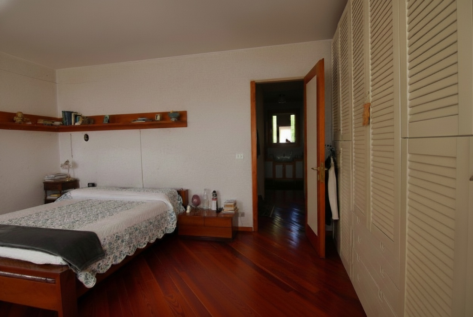
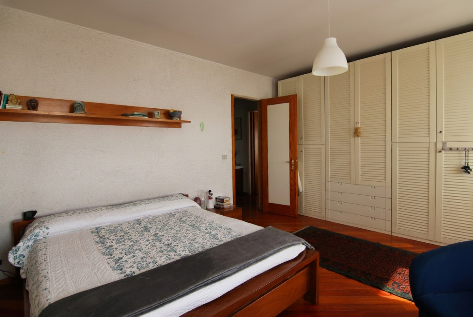
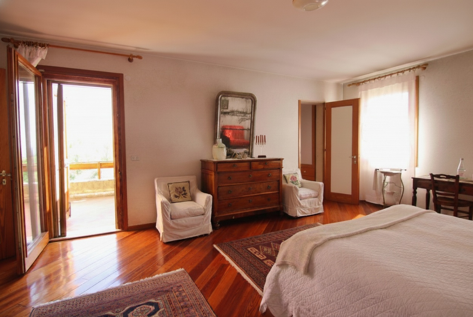
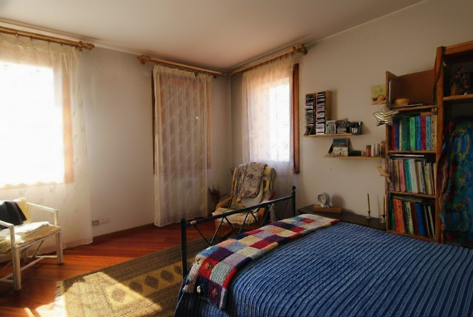
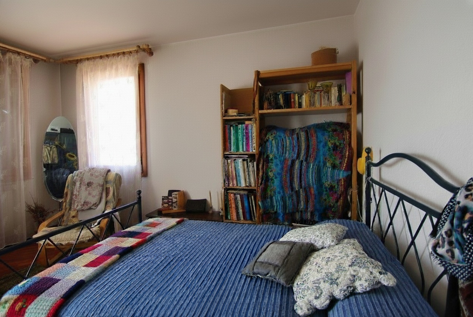
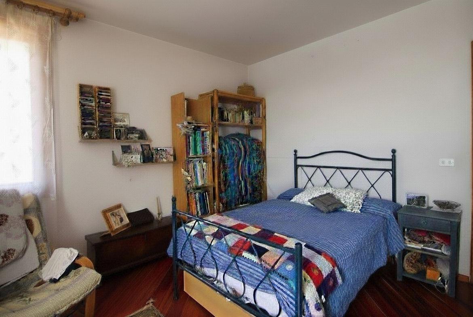
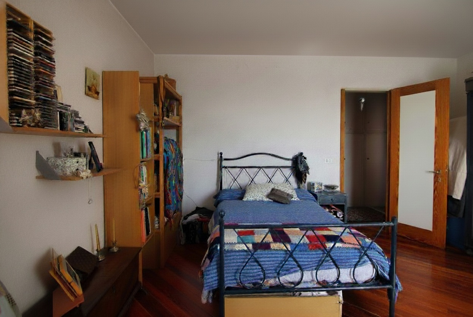
Number of bedrooms 4 in total, all double rooms.
-
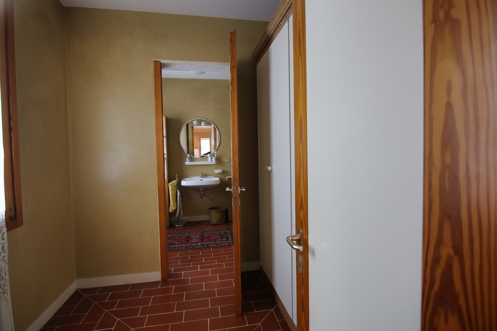
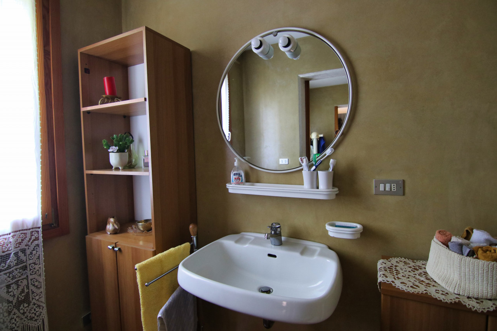
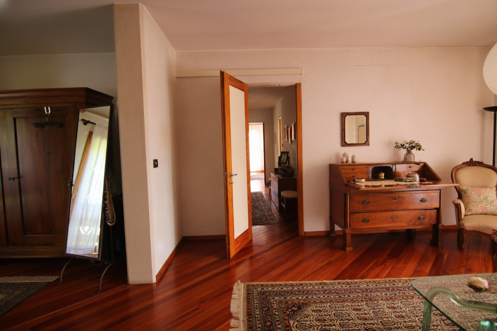
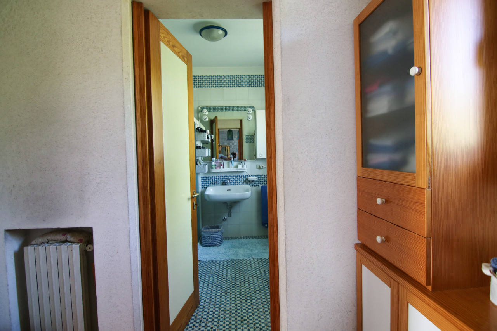
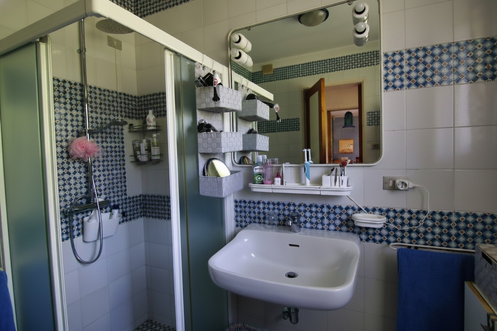
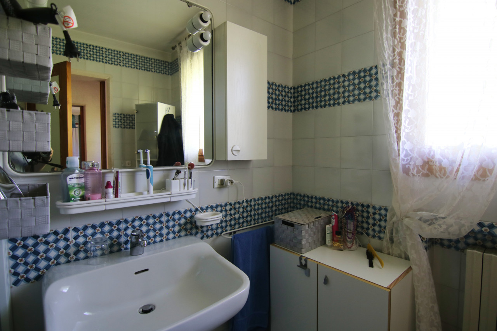
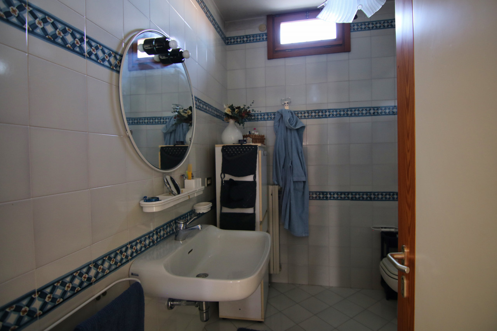
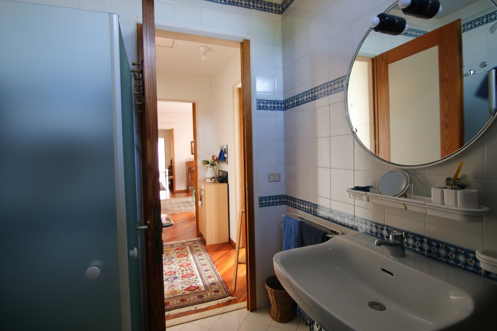
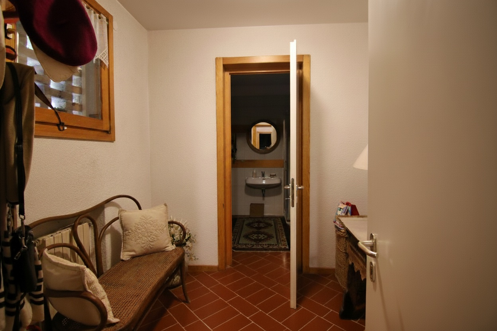
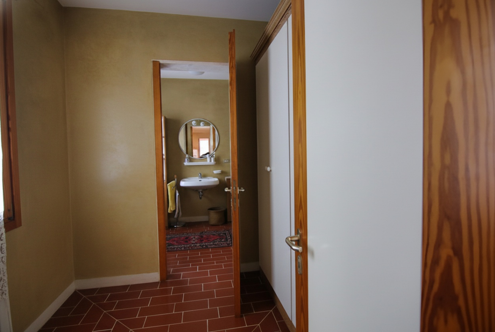
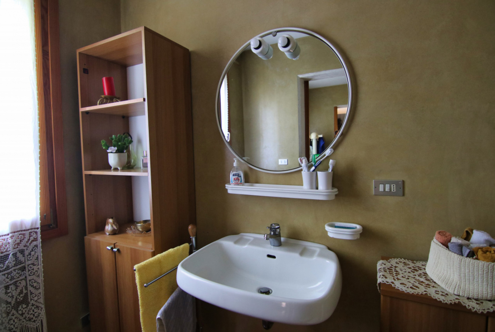
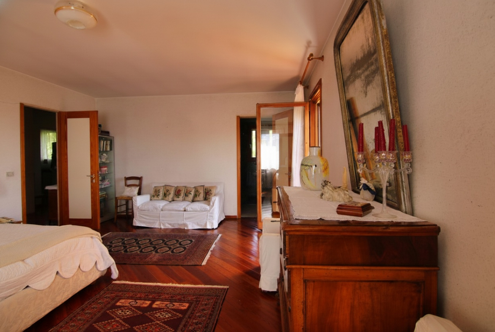
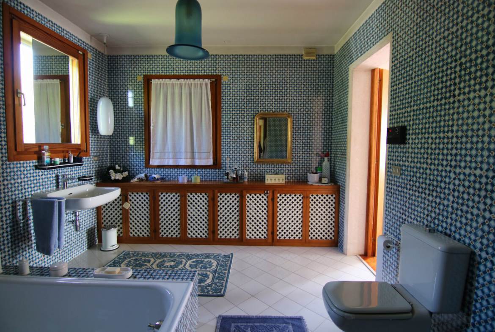
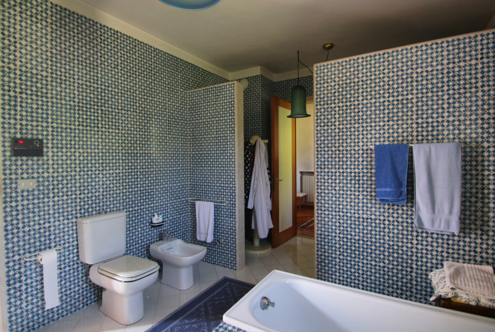
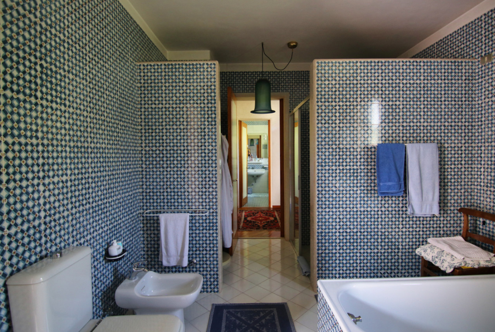
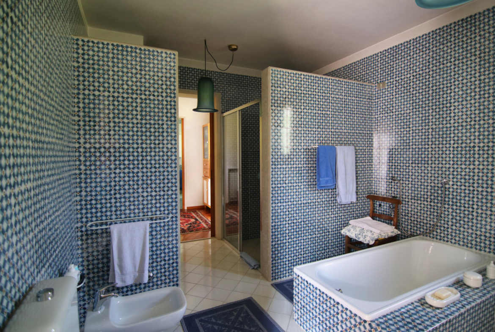
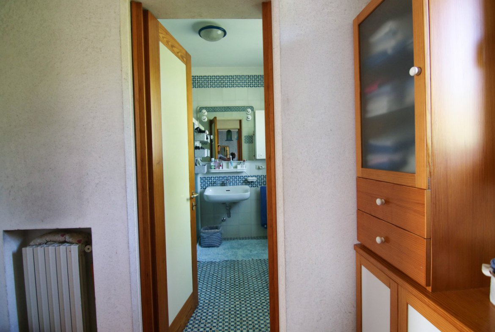
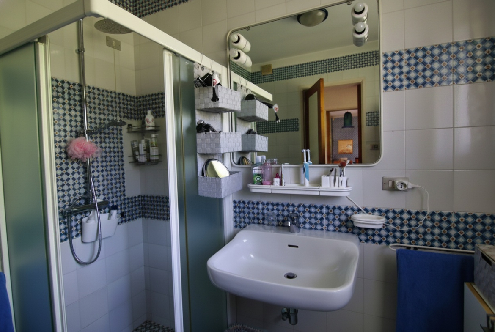
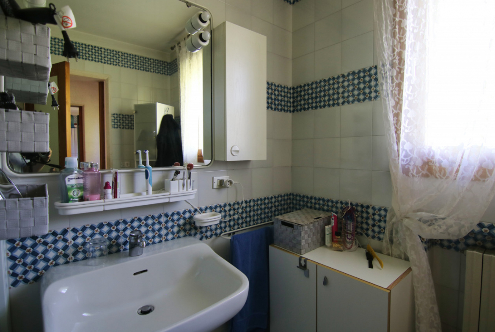
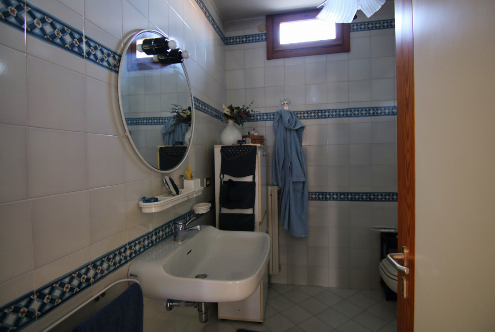
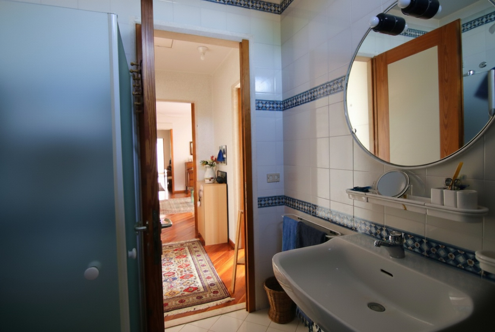
Number of bathrooms 5 total, 1 on the ground floor with a window, 3 on the first floor with windows, 2 with showers and 1 with a bathtub, 1 on the basement level with a window and a shower.
-
Landry 1 in the basement, of 10.16 sqm
-
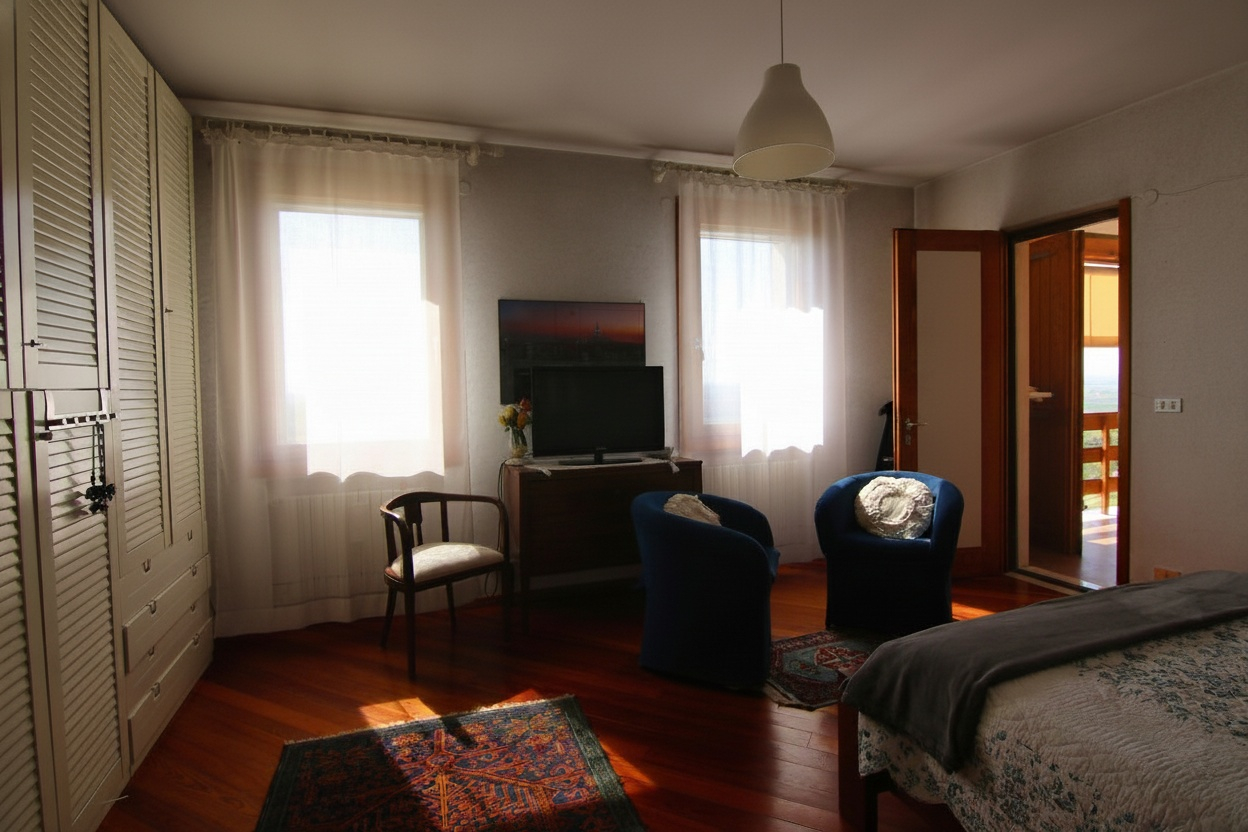
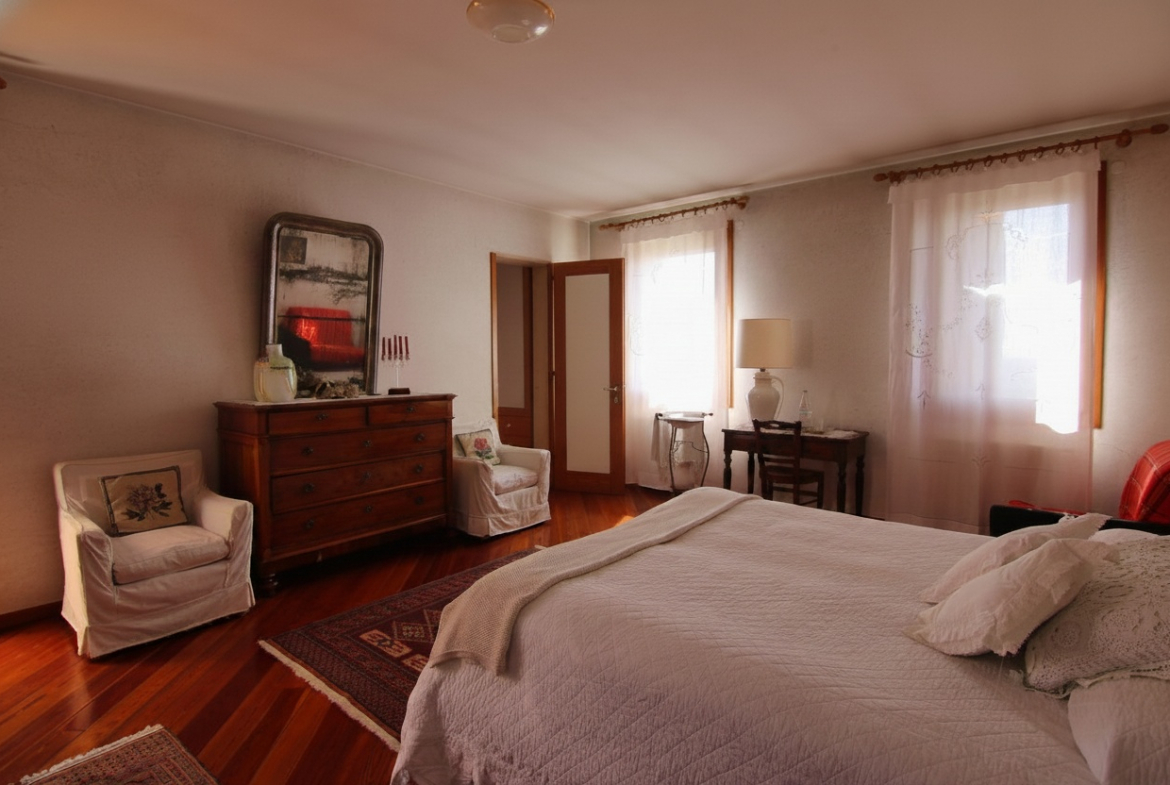
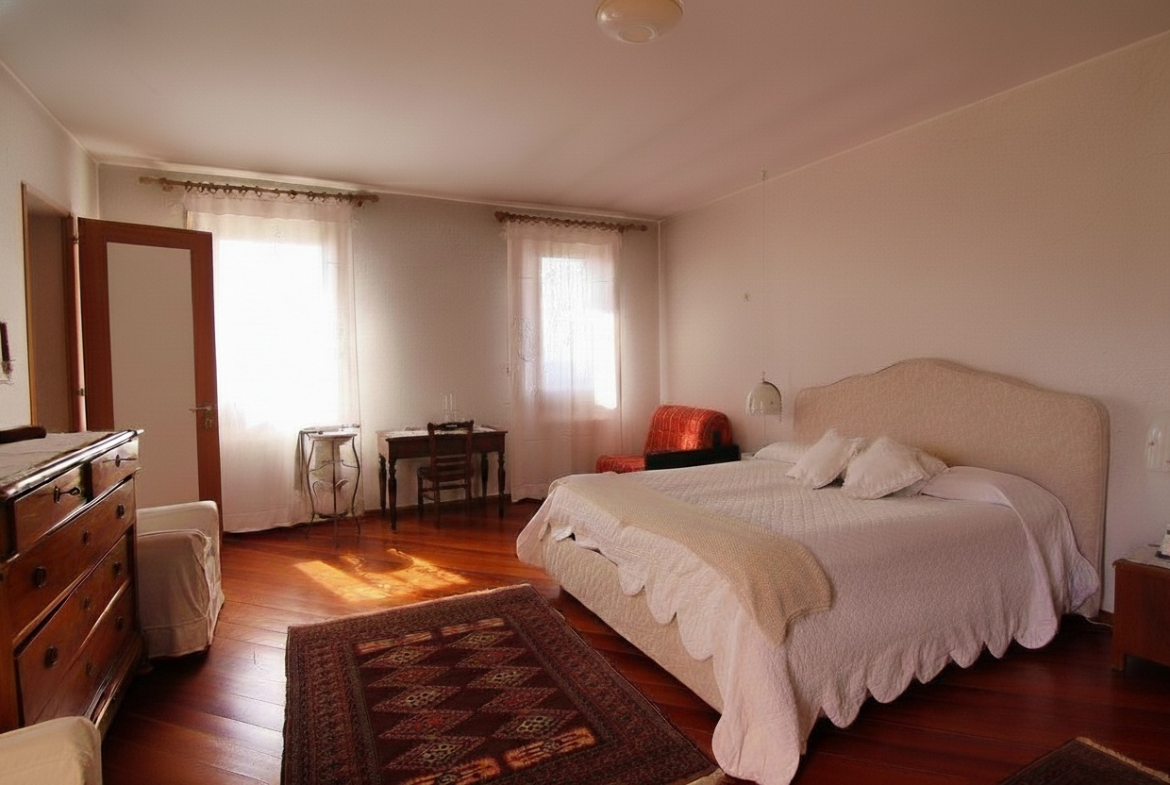
Walk-in wardrobe 1 on the first floor of 9.87 sqm in the master bedroom
-
Storage room Various rooms used for storage in the basement
-
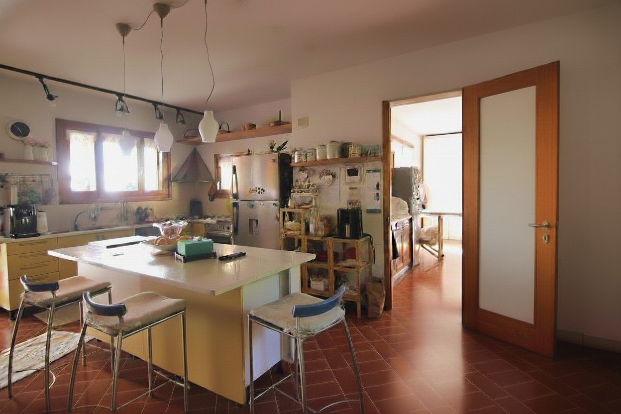
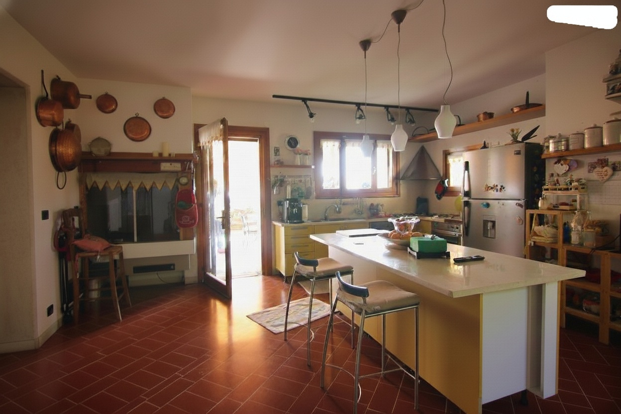
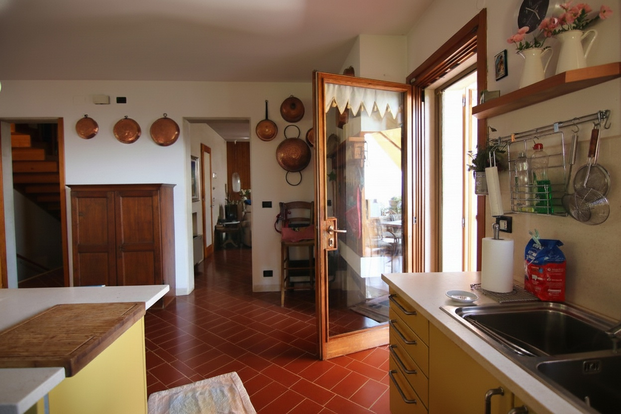
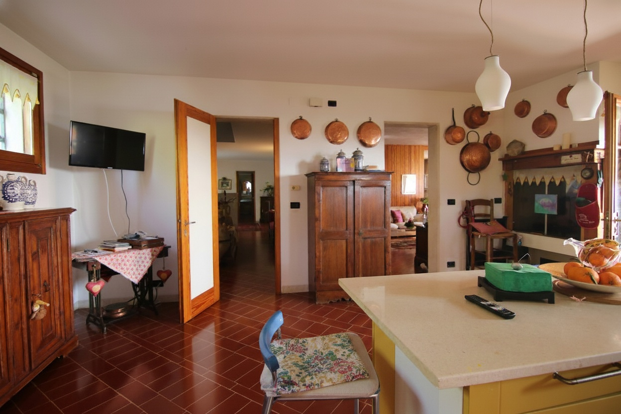
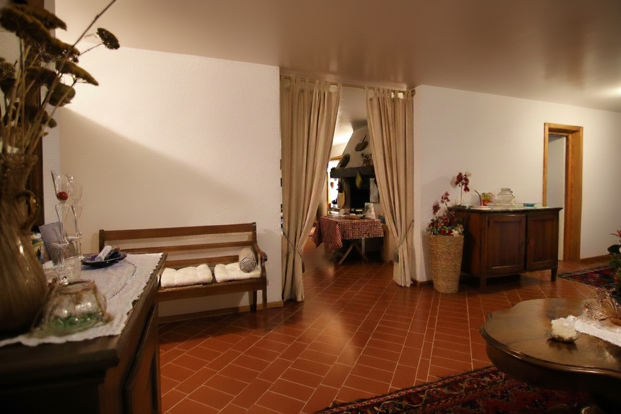
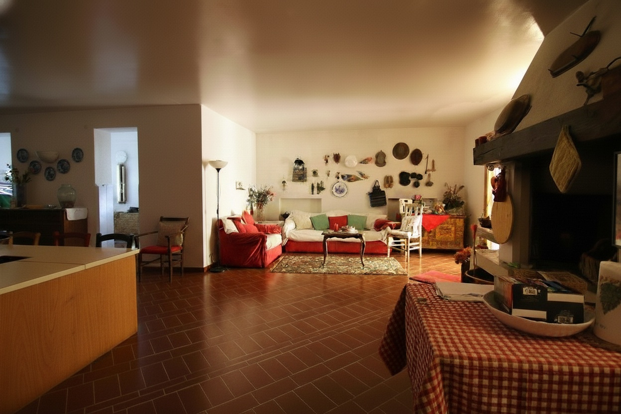
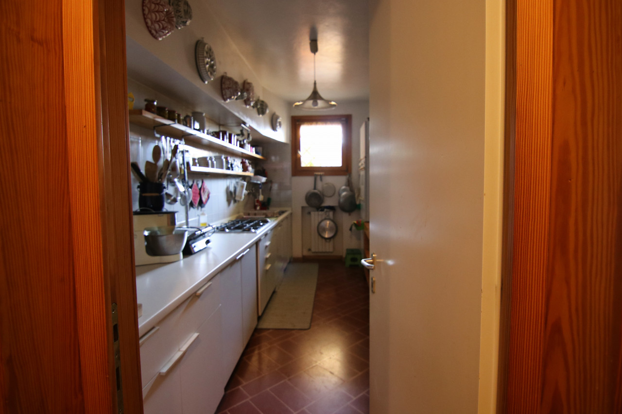
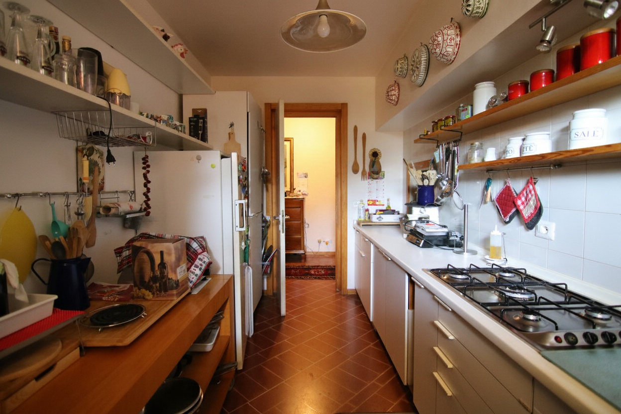
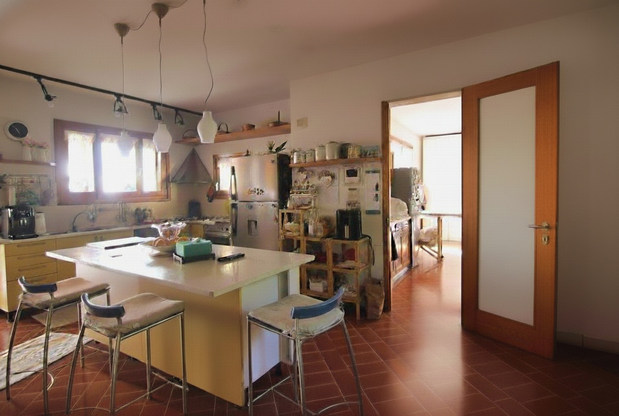
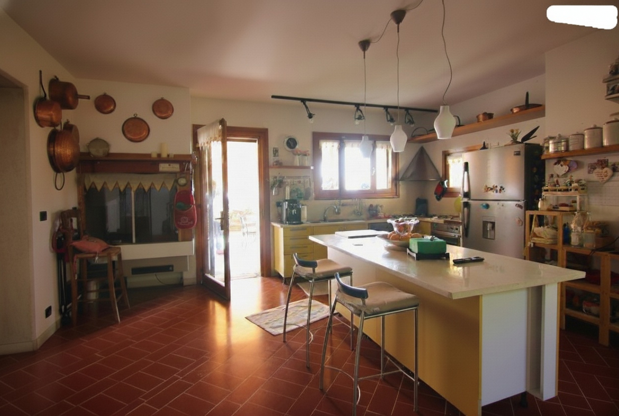
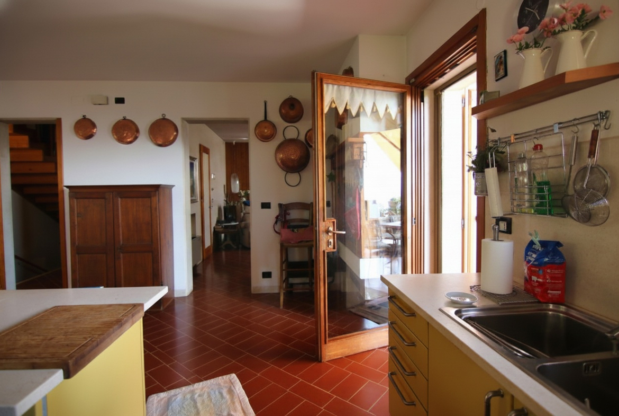
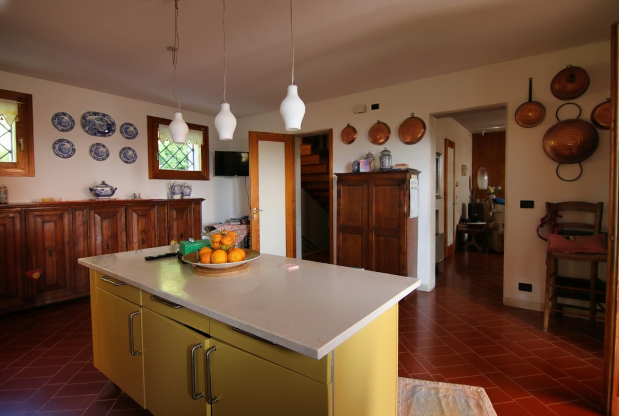
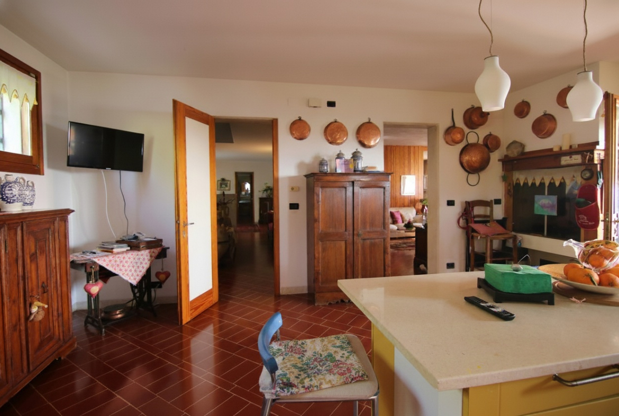
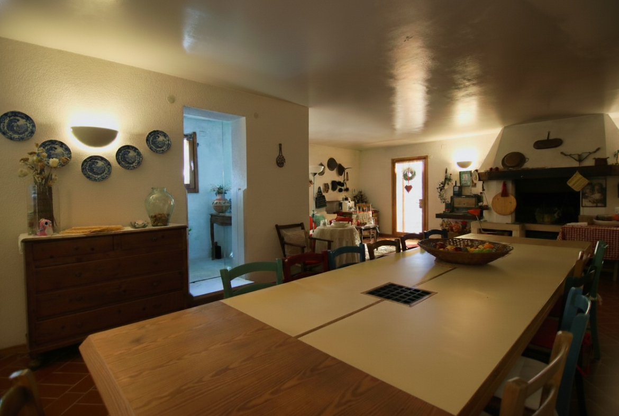
Kitchen type 2 kitchens: a kitchen-diner on the ground floor and 1 kitchen in the basement
-
Balconies Not present
-
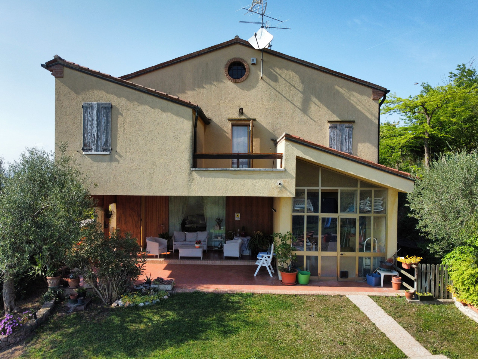
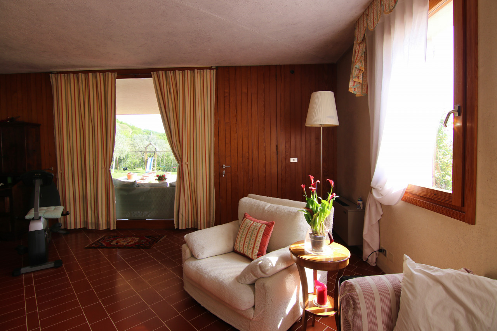
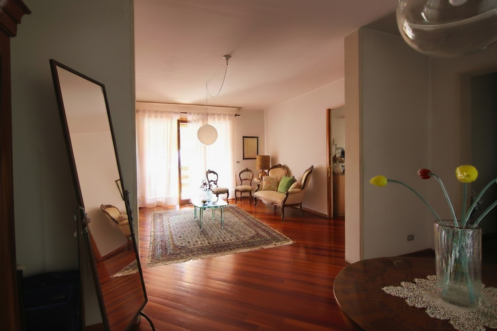
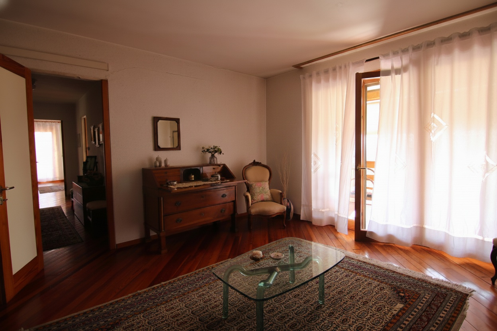
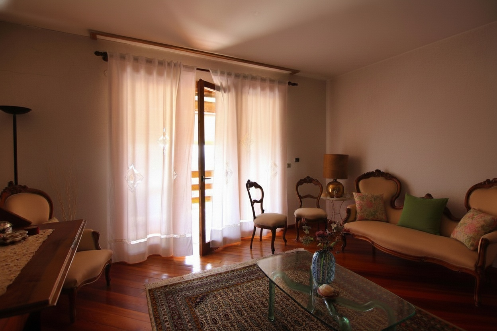
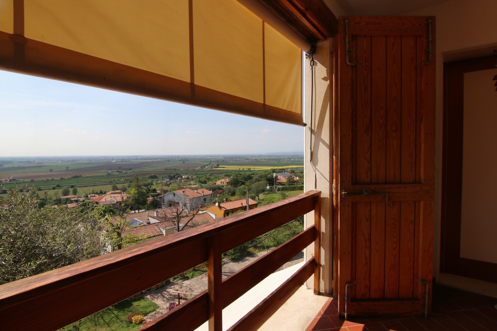
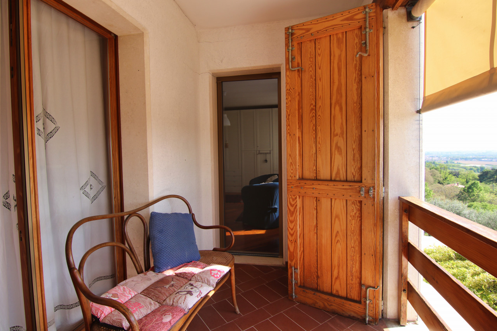
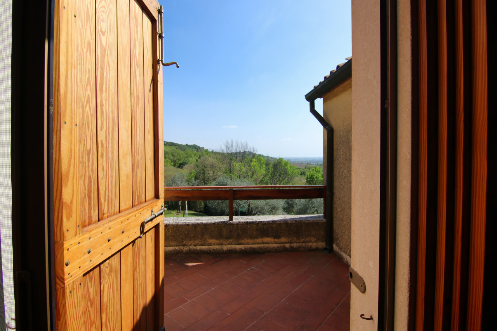
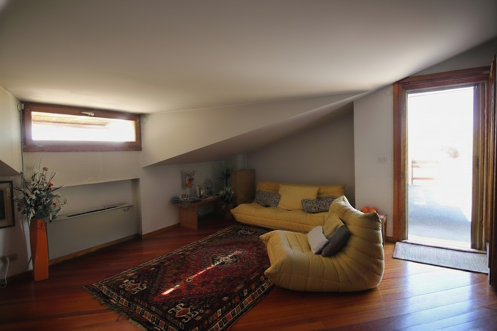
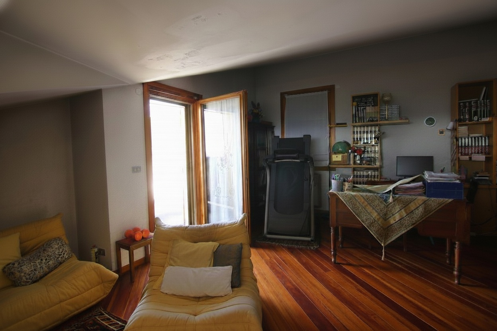
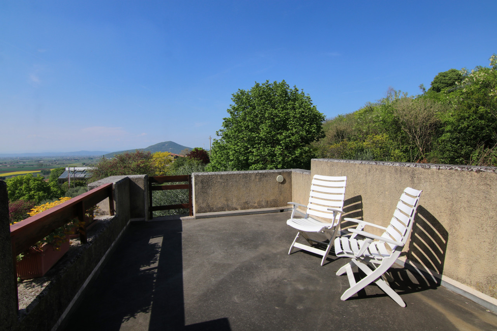
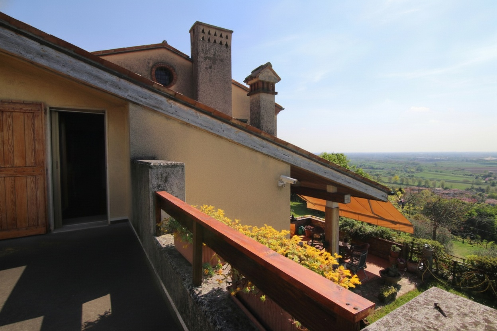
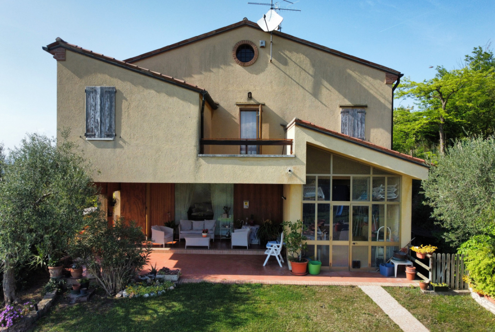
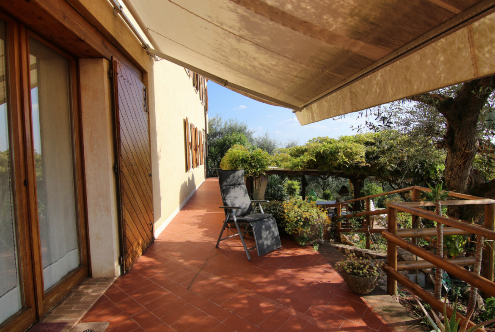
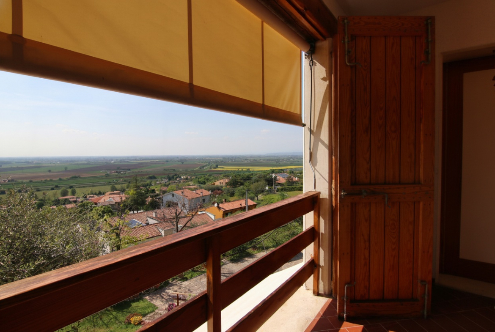
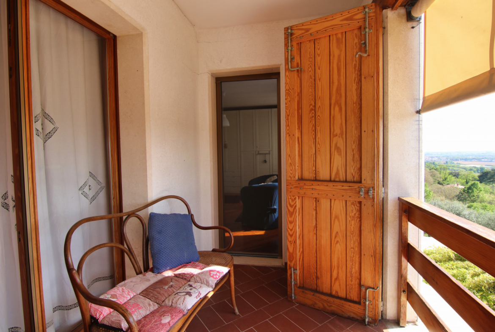
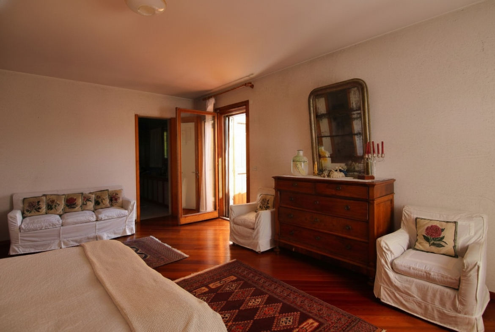
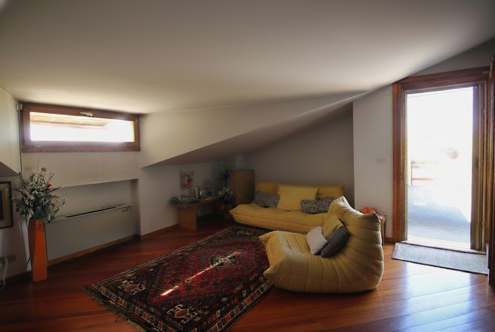
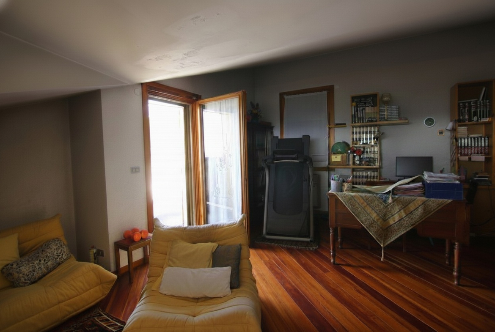
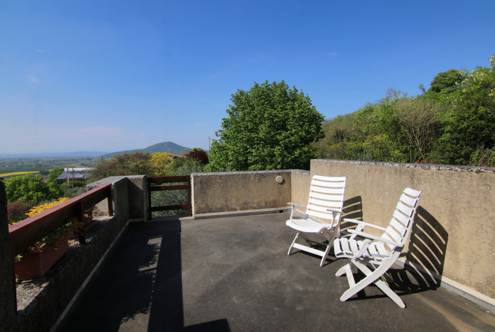
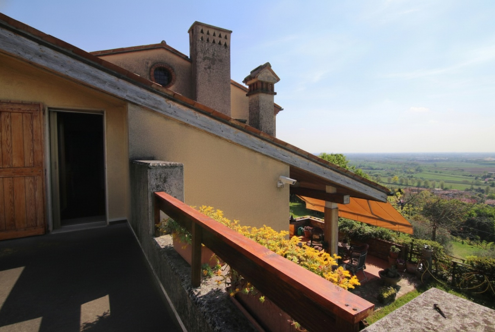
Terraces 3 total all on the 1° floor, 1 of 21.21 sqm with access from the room/study, 1 of 10.65 sqm with access from the living room and 1 bedroom, 1 of 9.11 sqm with access from the master room
-
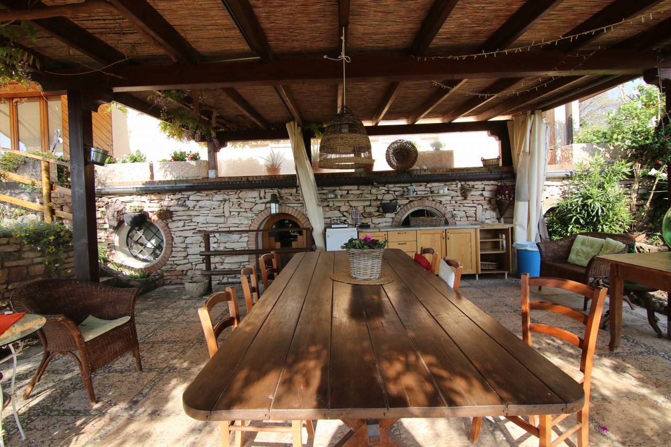
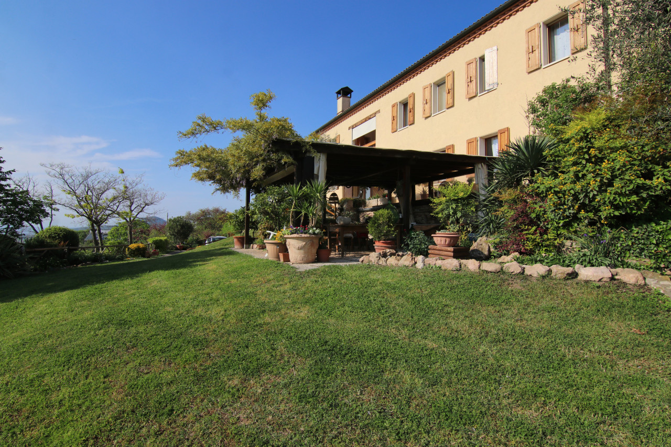
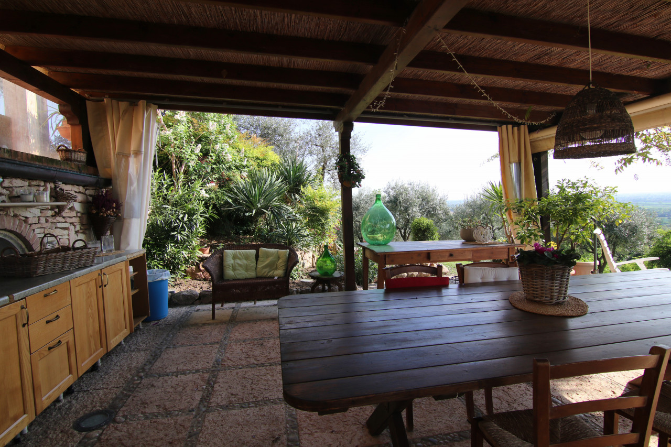
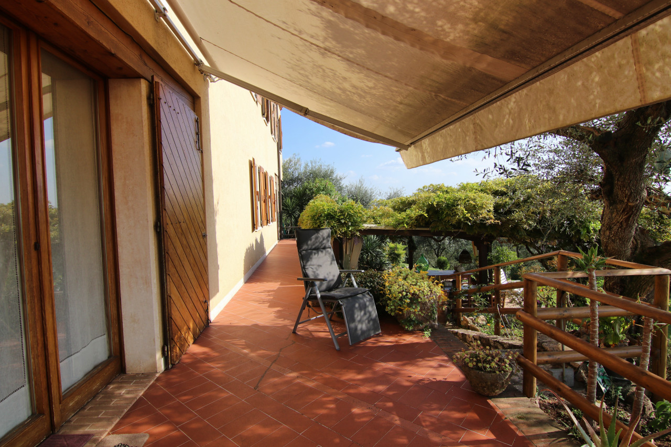
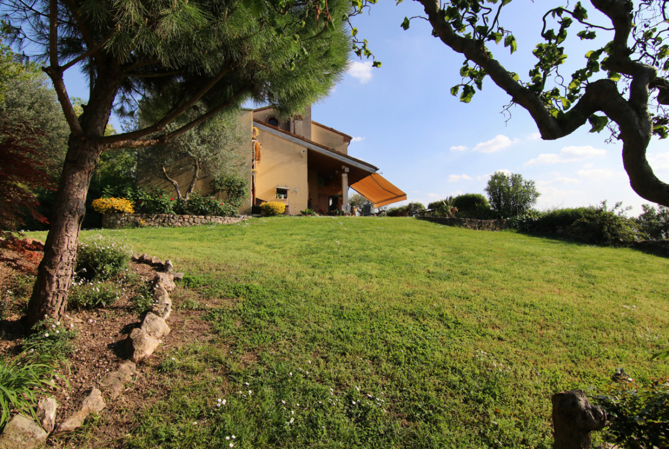
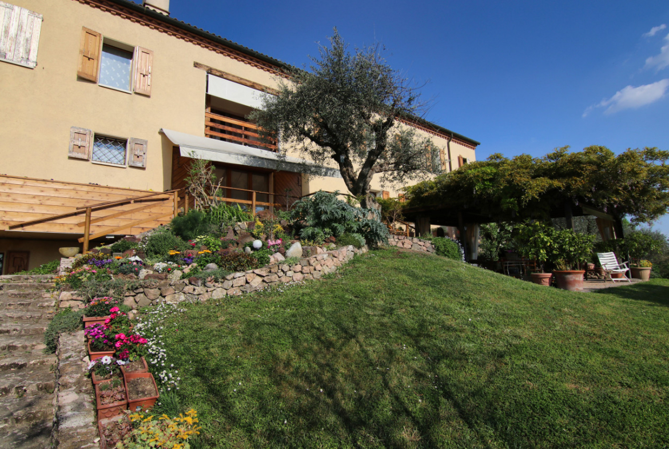
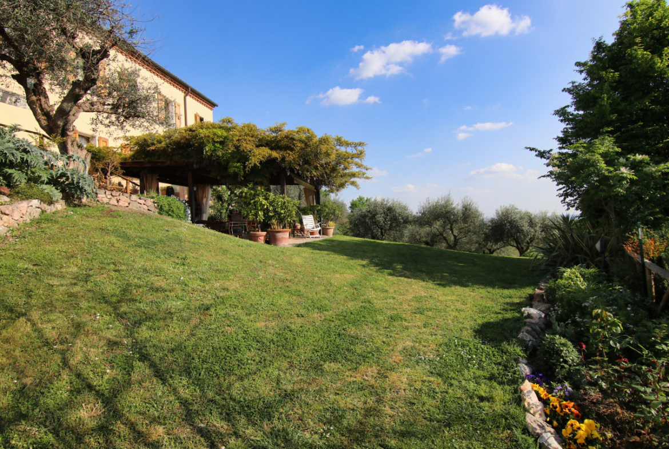
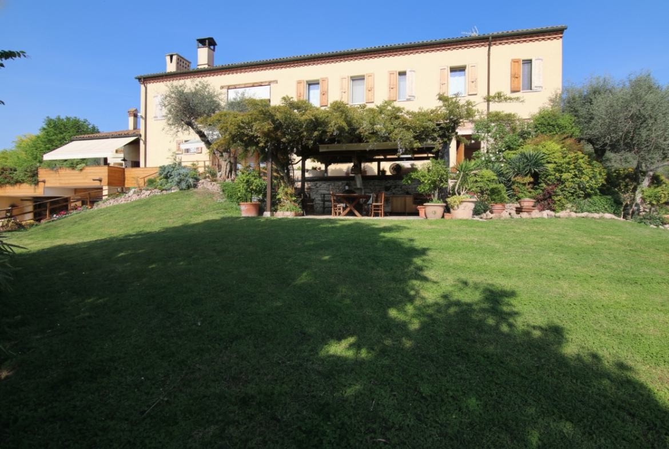
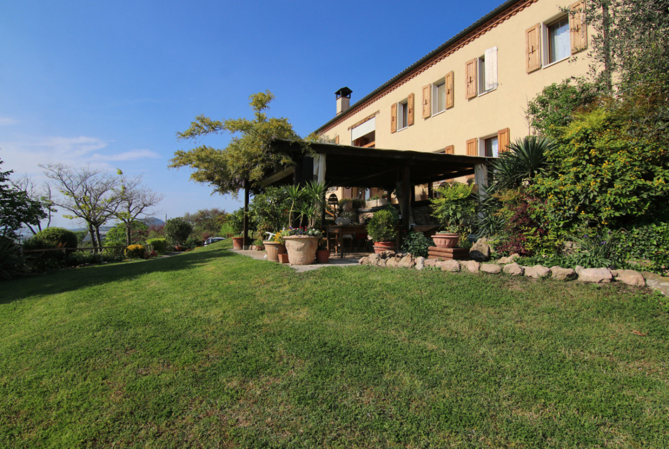
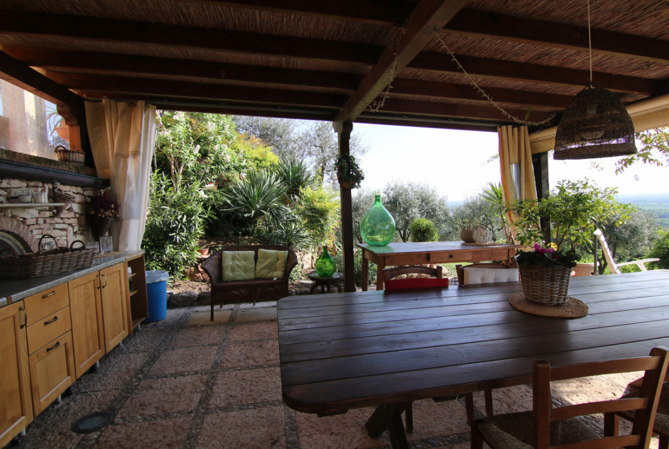
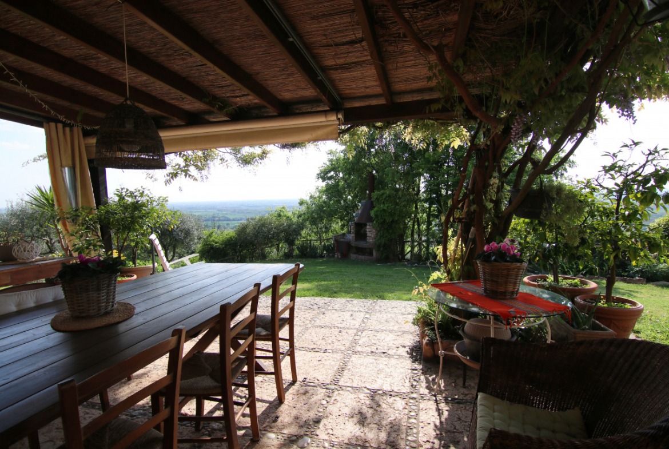
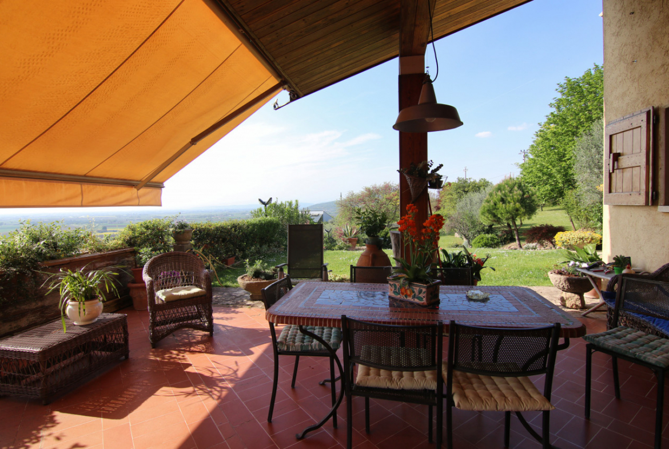
Porch/veranda/pergola 3 porticoes on the ground floor 1 of 22.25 sqm with access from the kitchen and 2 of a total of 37.54 sqm with access to the living room plus a pergola in the garden
-
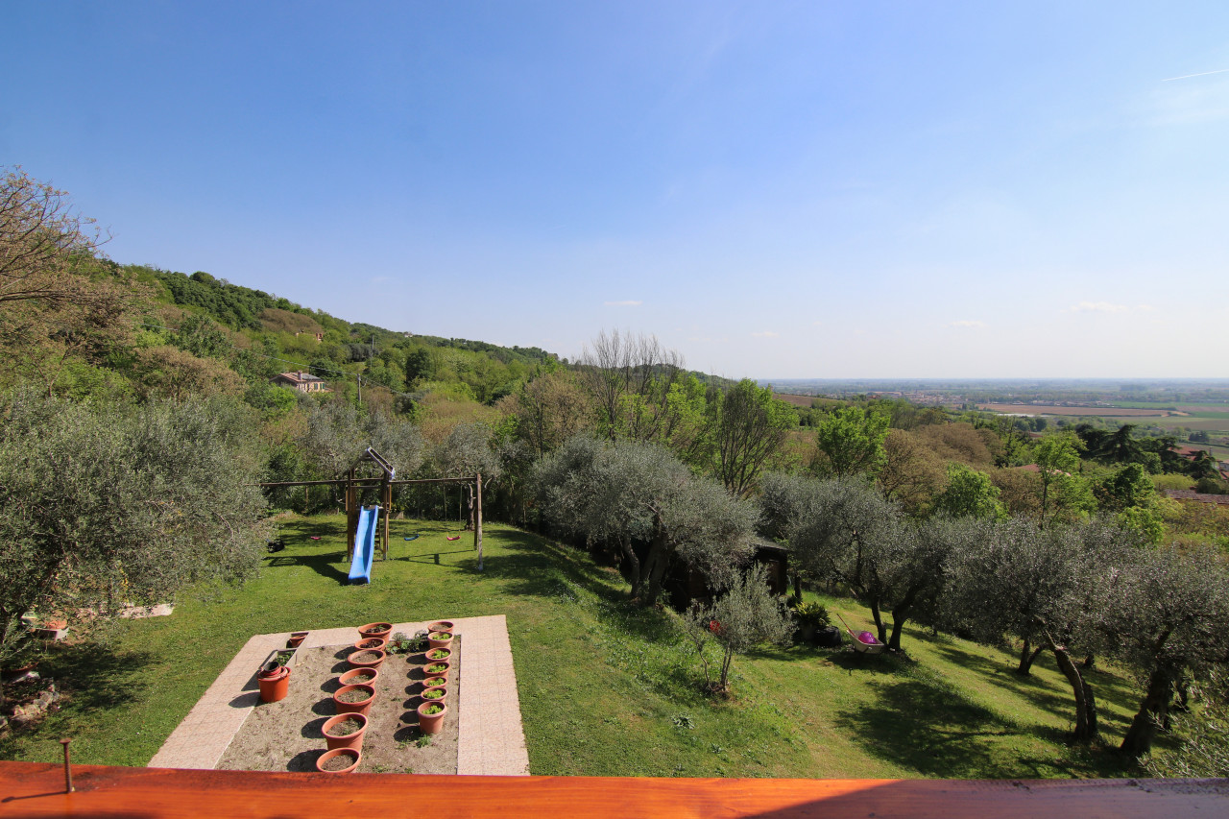
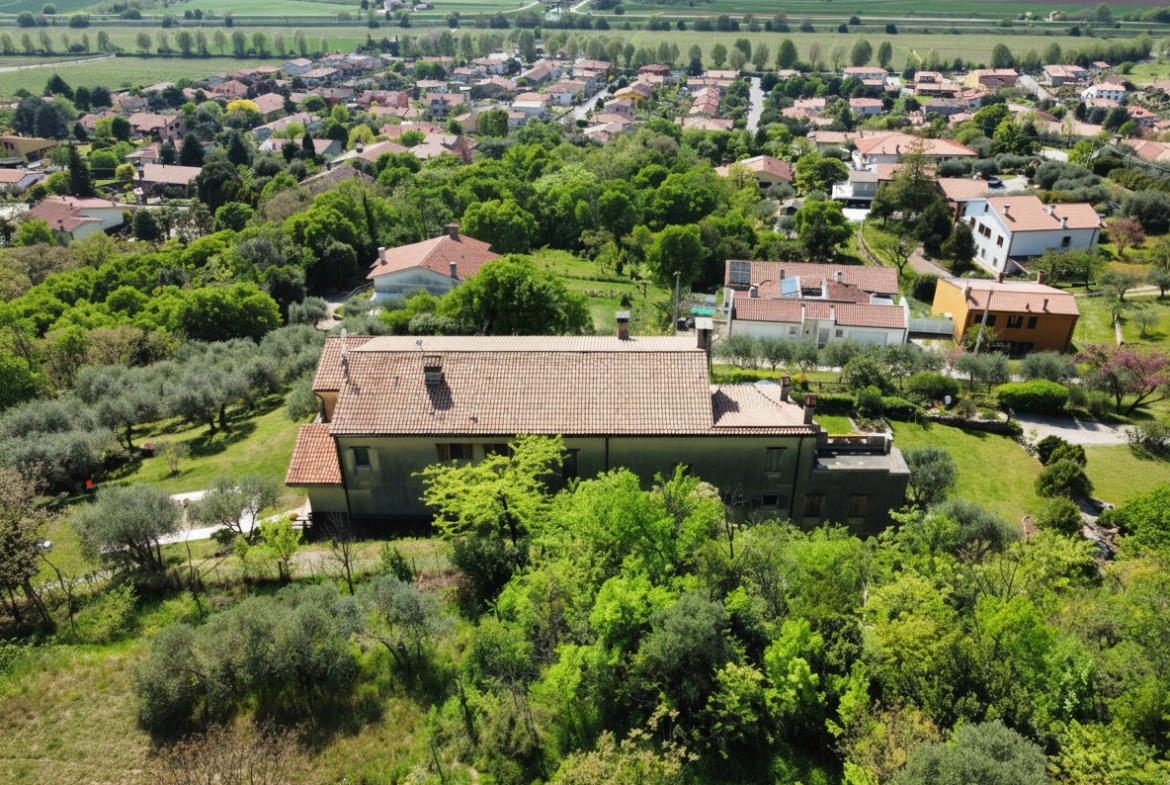
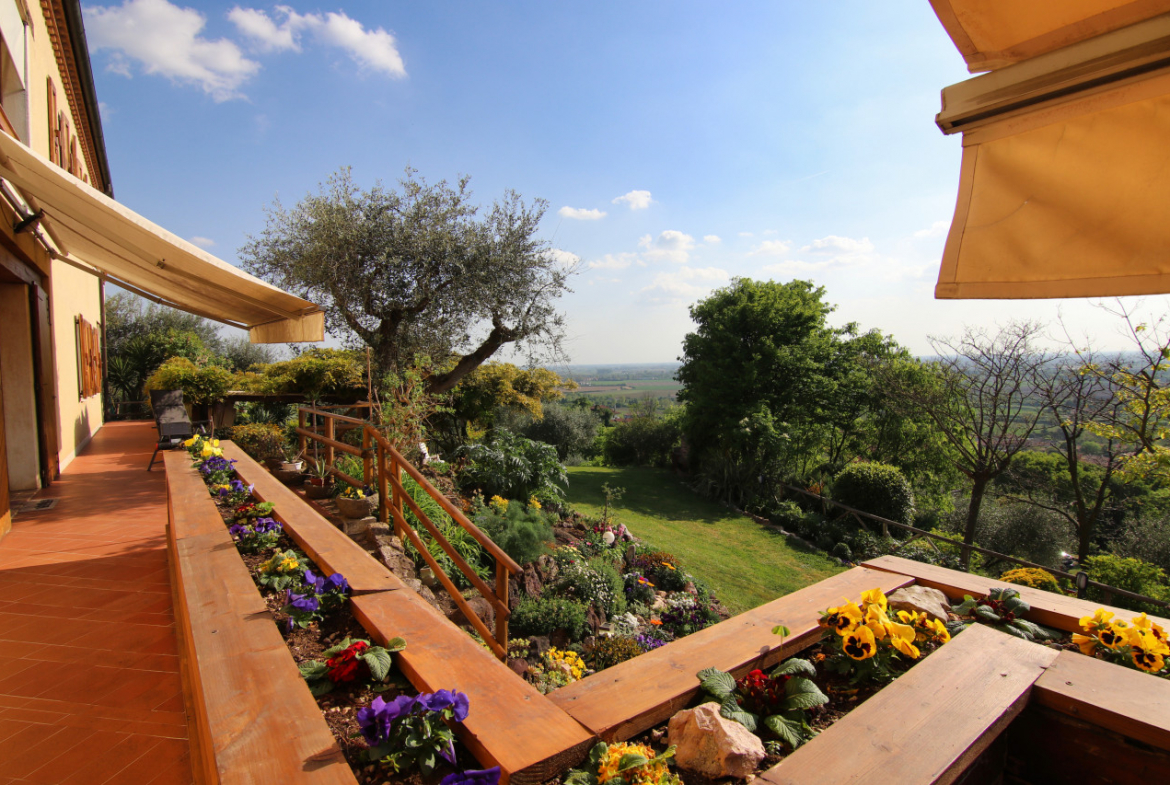
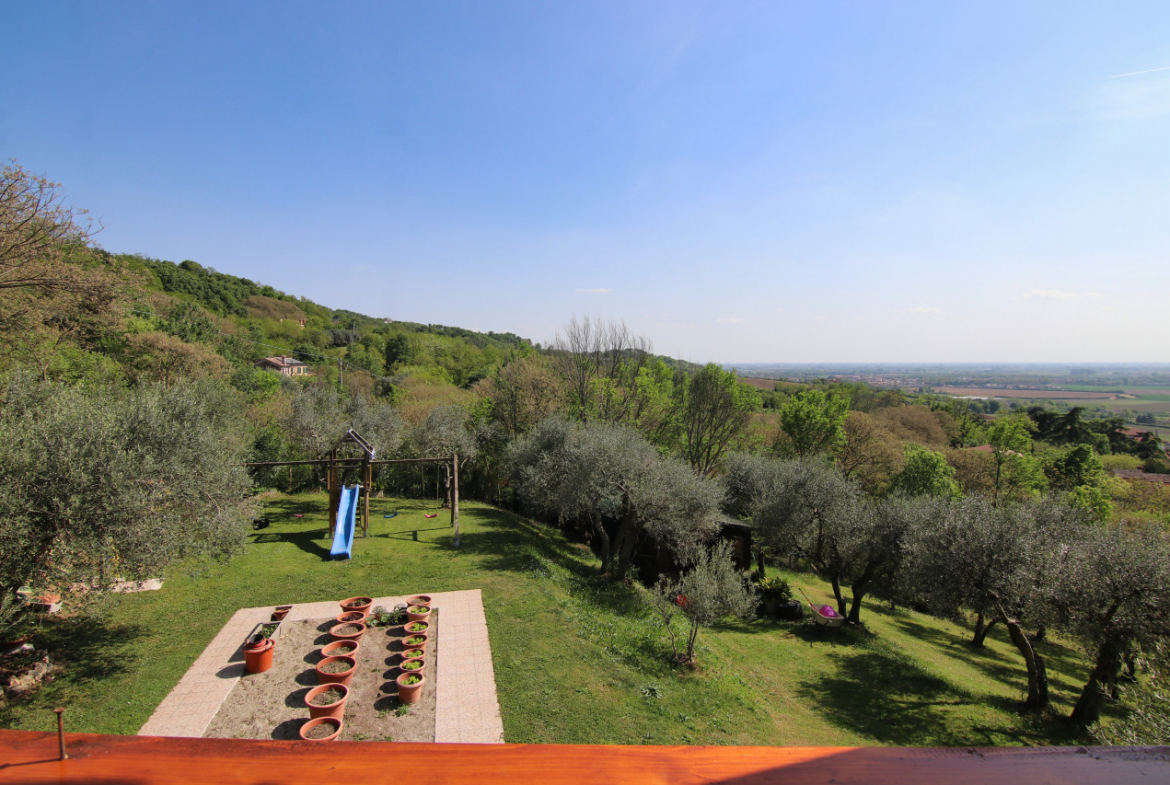
Garden/courtyard Terreno privato 10.500 mq
-
Cellar Various rooms used as cellars in the basement
-
Attic Attic accessible bya retractable ladder
-
Garage Two garages 1 of 39.03 sqm and 1 of 21.54 sqm with access from the courtyard
-
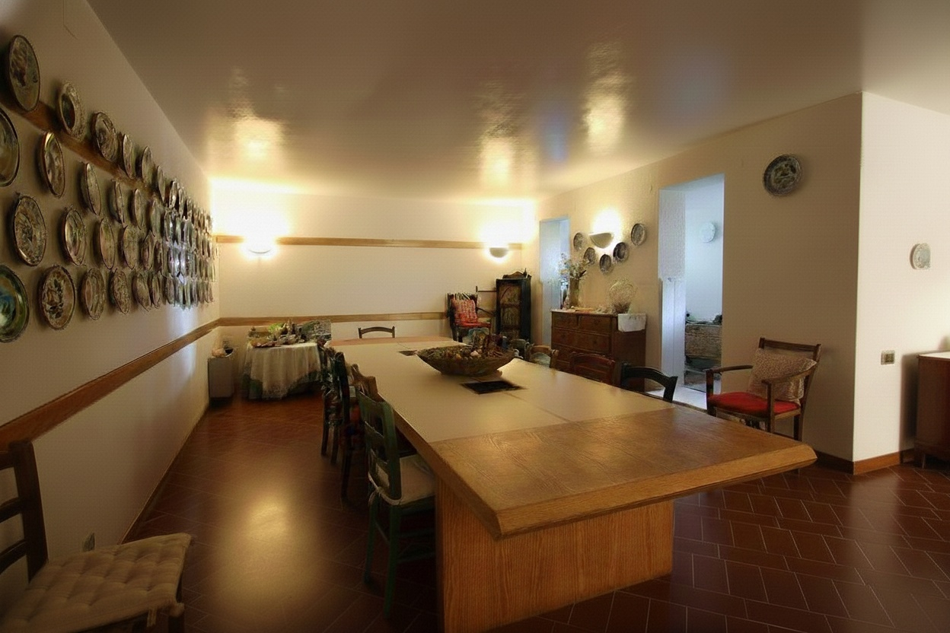
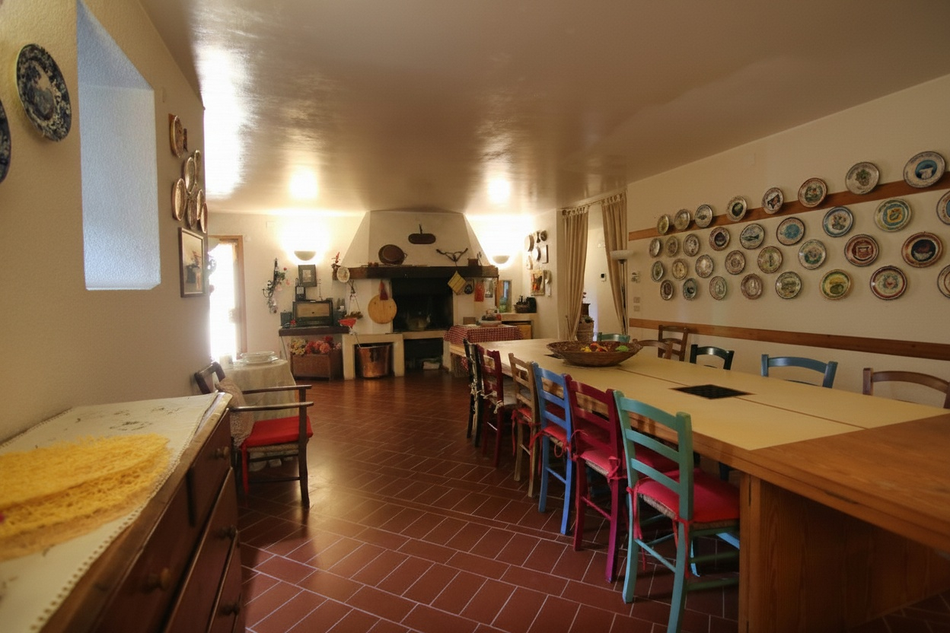
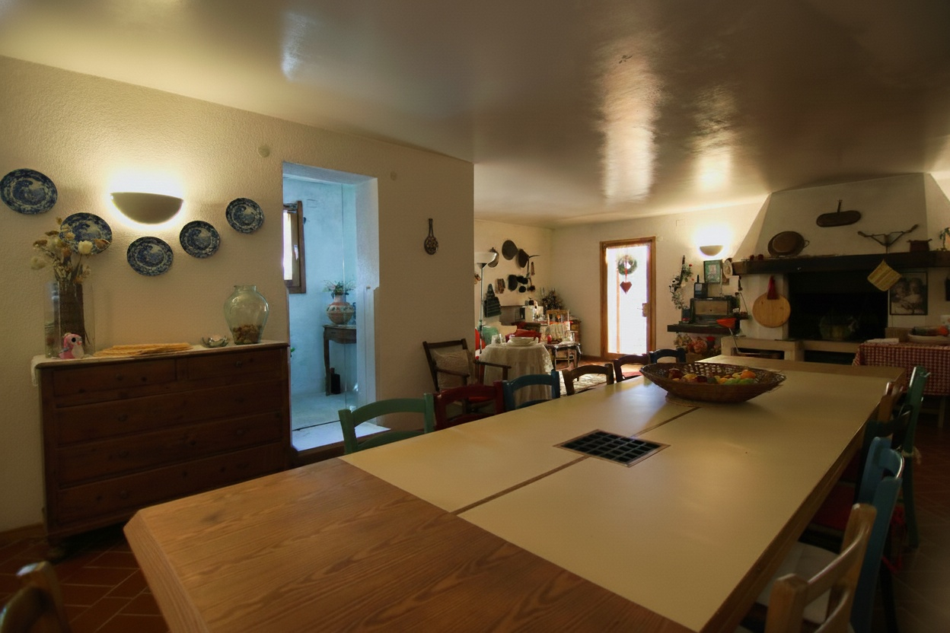
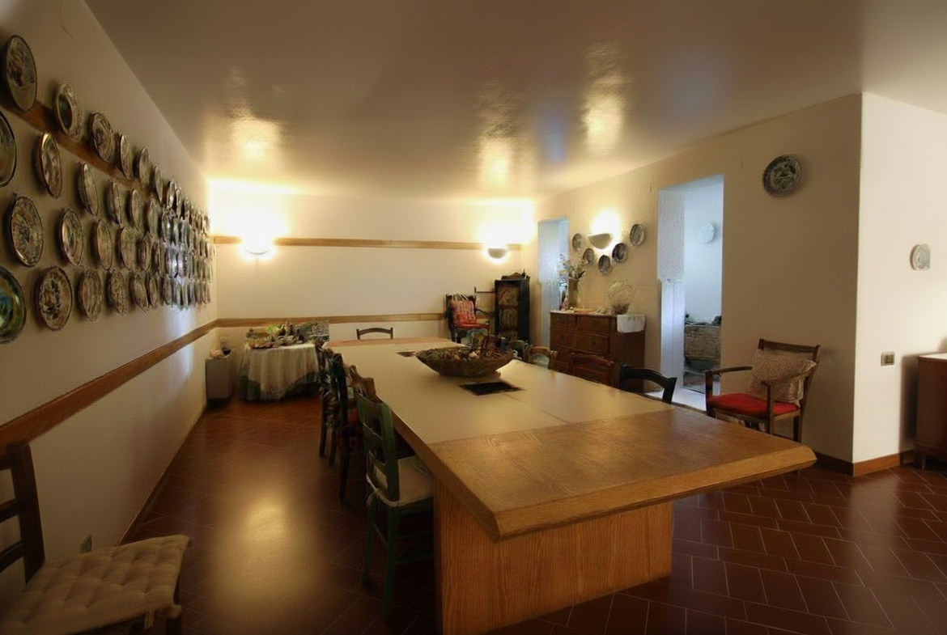
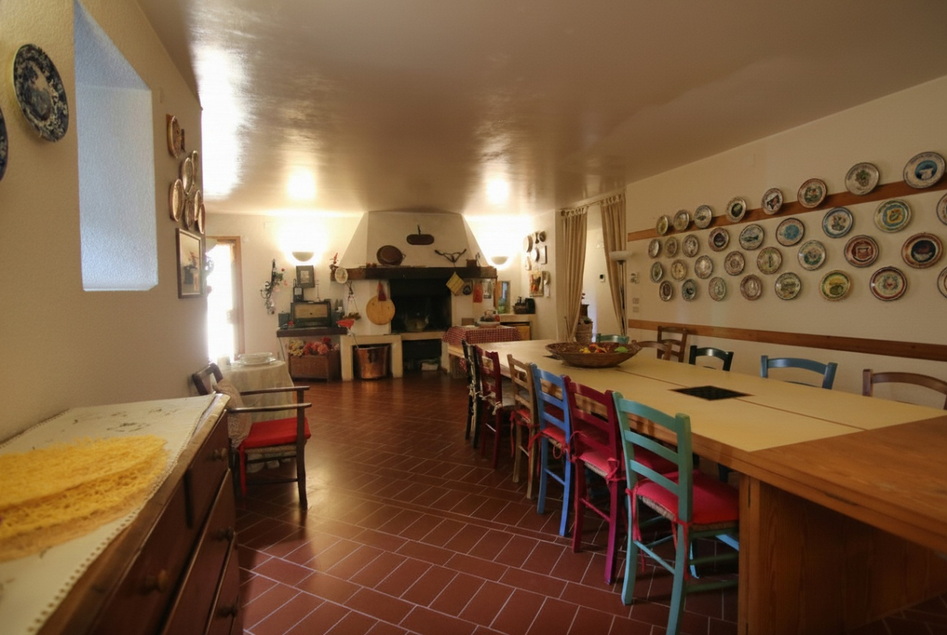
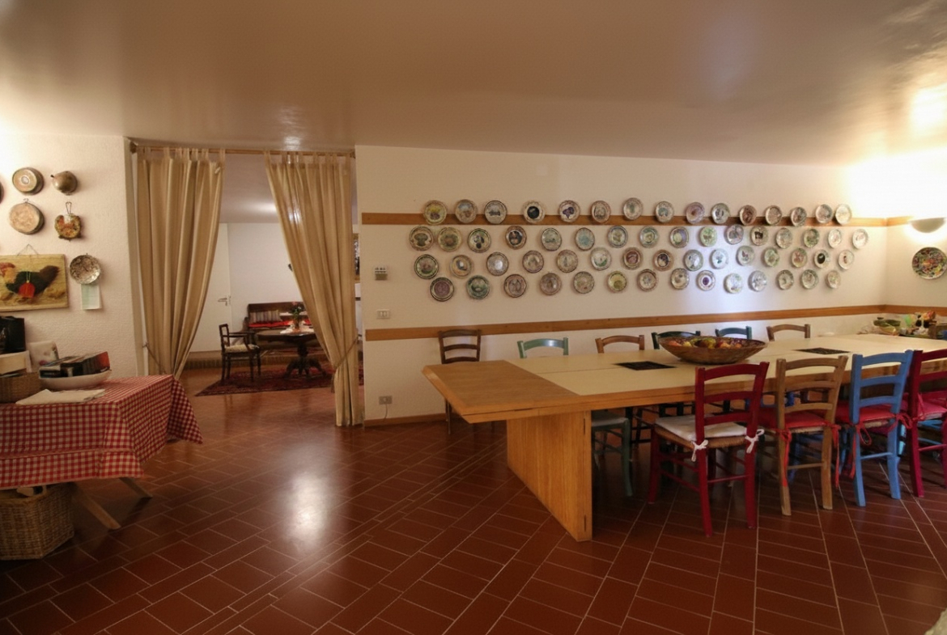
Taverna Large 56 sqm taverna with fireplace in the basement
-
Other appliances Not present
-
Other accessories Not present
-
Parking Possibility of ample parking in the courtyard
-
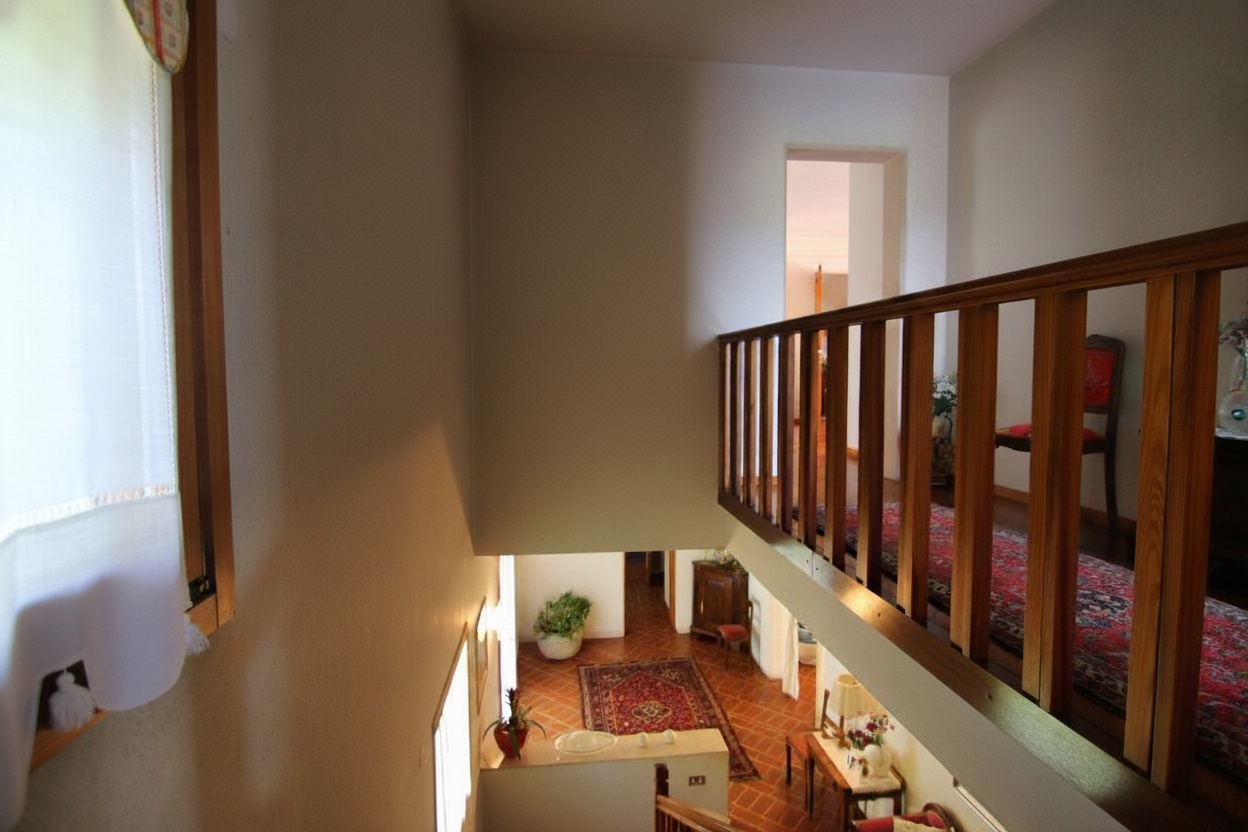
Floors Groud floor, first floor and basement
-
Internal levels 3
-
Buildign floors 3
-
Free sides 4
-
Orientation East-west-north-south
-
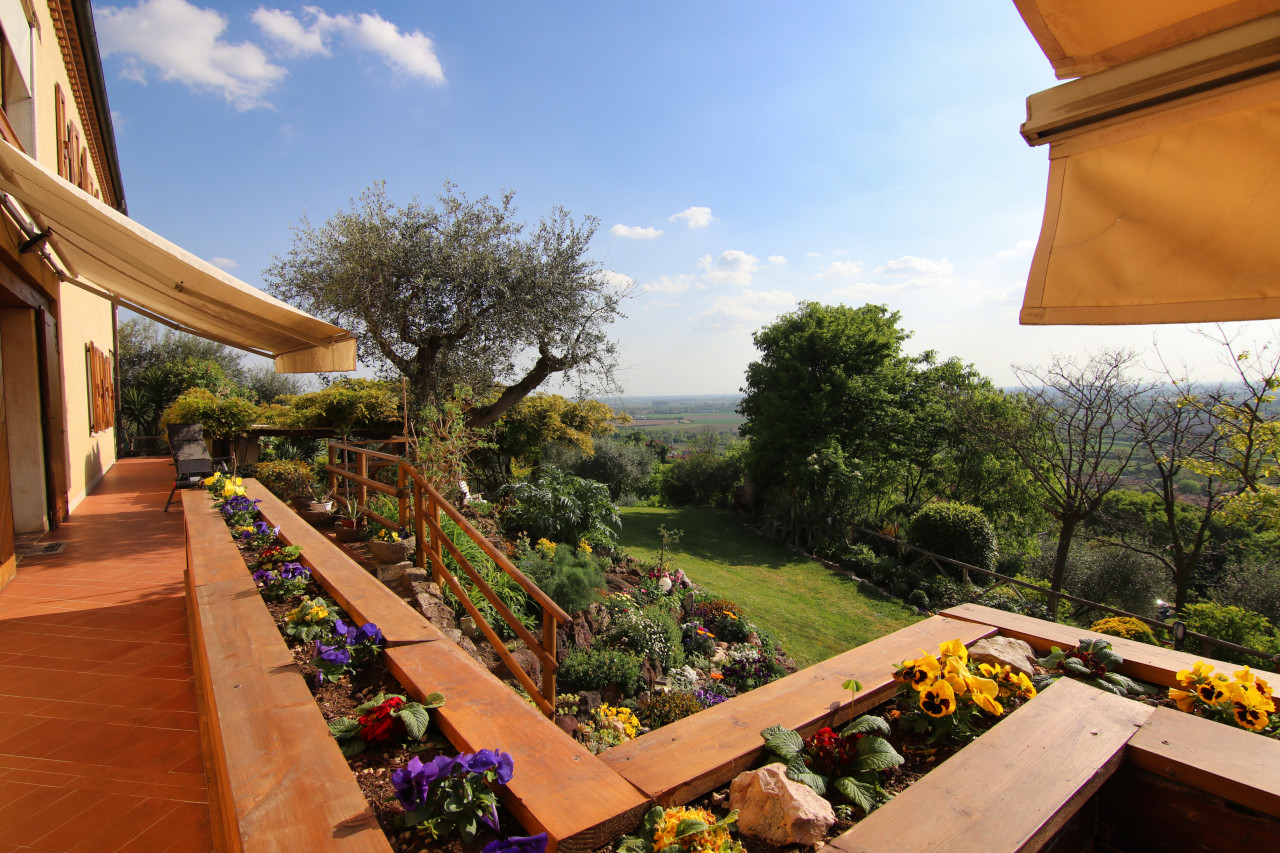
Panorama Open view of the hills and plain
-
External building condistions Fairly good
-
Internal building conditions Good
-
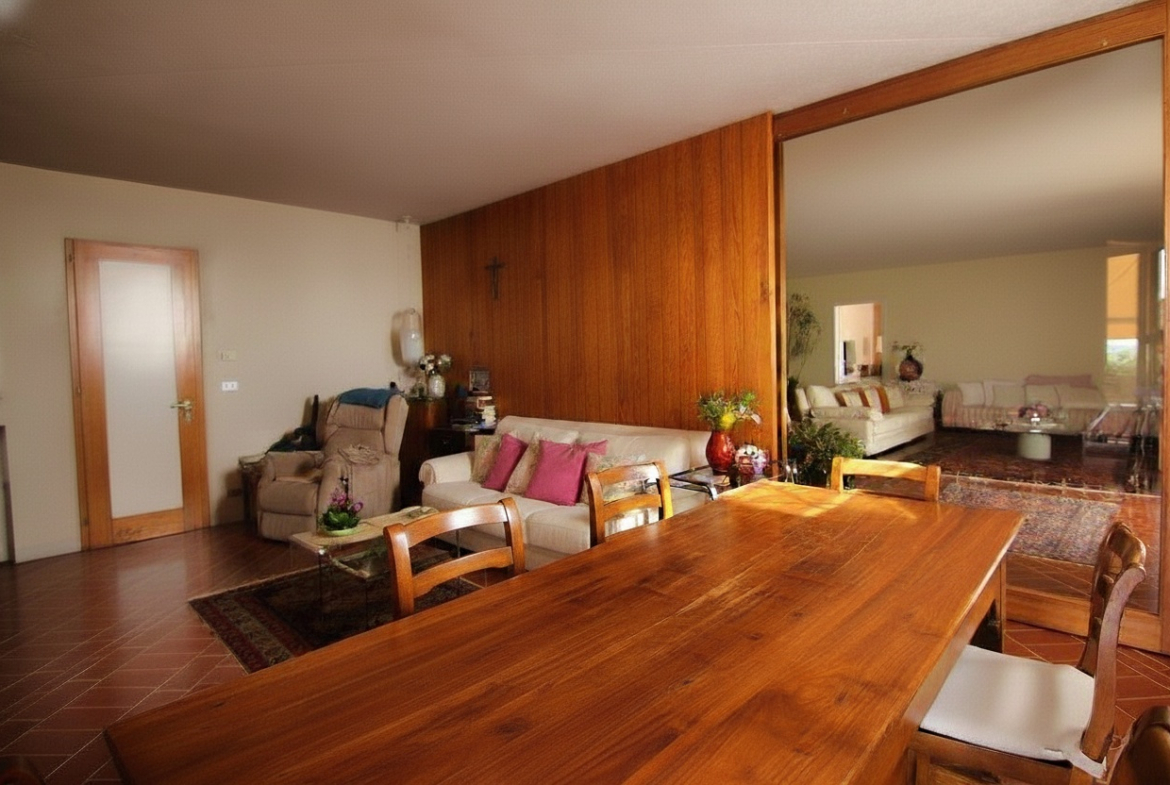
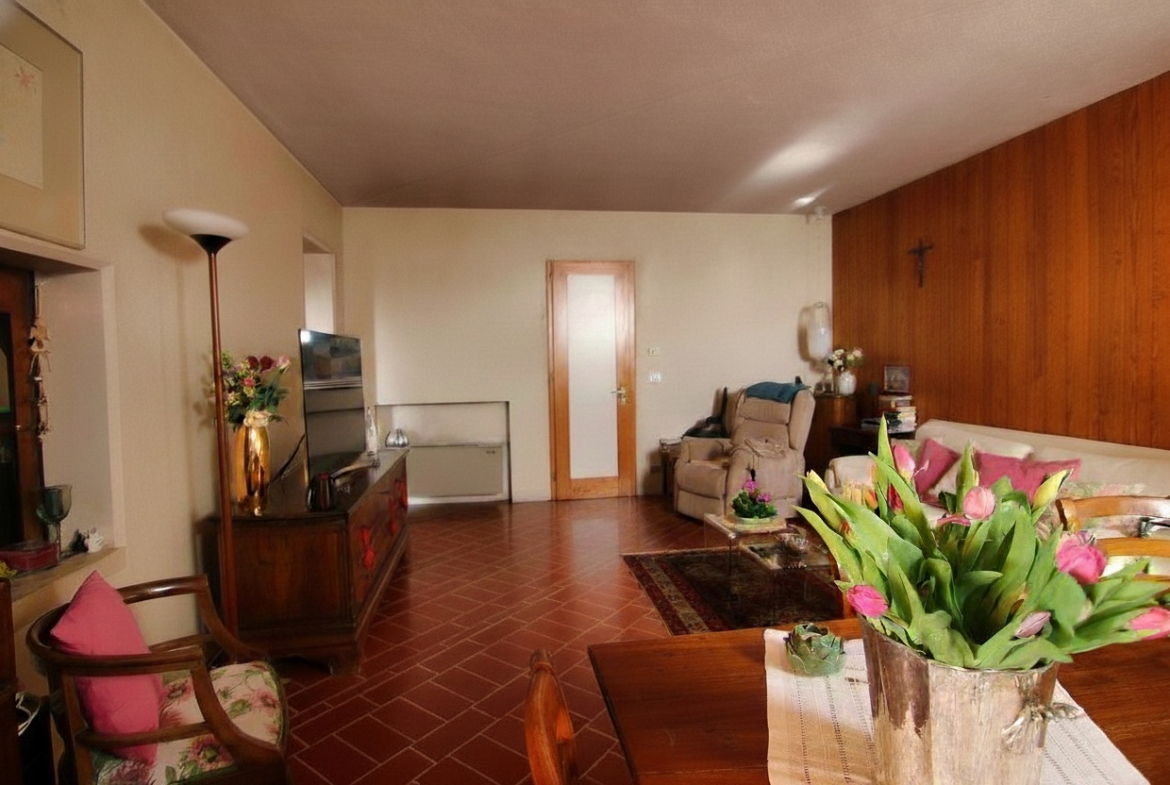
Furnishings Partially furnished
-
Heating Independent
-
Plant type Air on the ground floor, radiators on the first floor and in the basement
-
Energy source Methane
-
Hot water Independent
-
Conditioning/cooling Not present
-
External fixtures Double-glazed wooden windows and doors
-
External fixtures status Fairly good
-
Blinds Wooden shutters
-
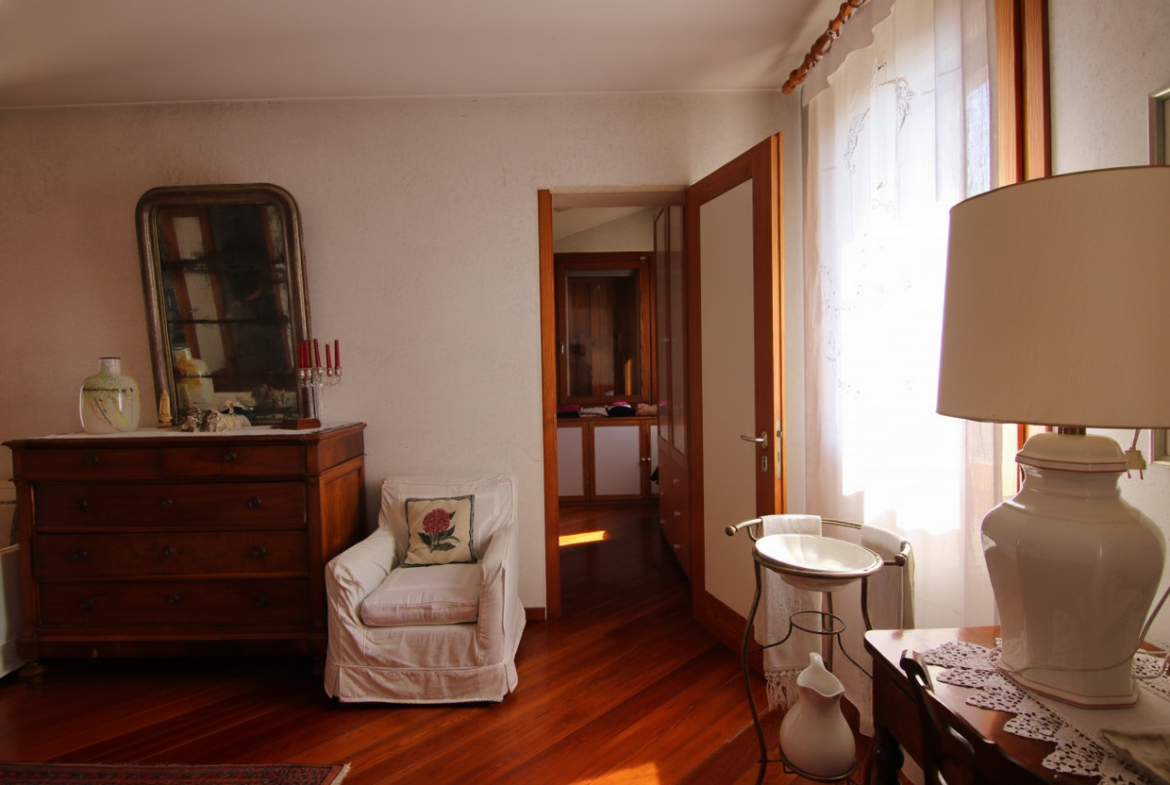
Internal doors White laminate wooden doors with mirrored panels
-
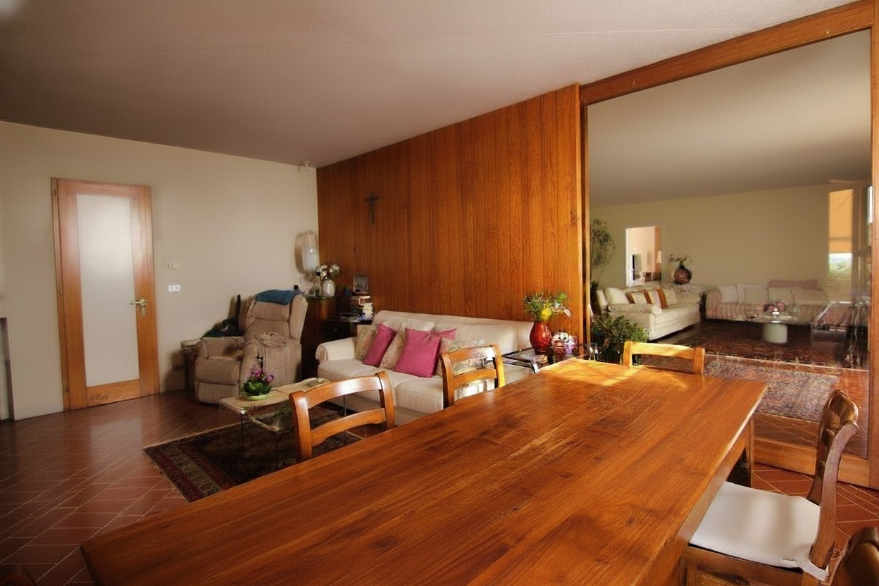
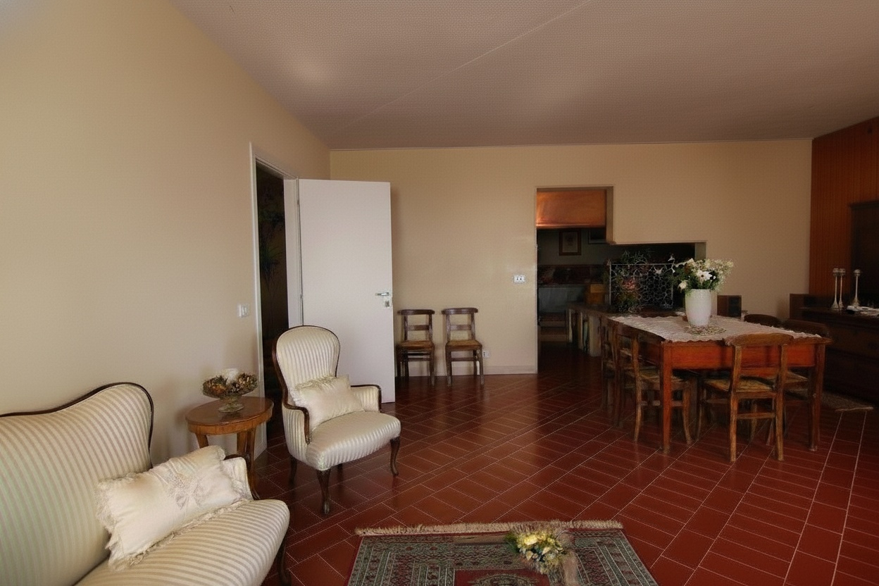
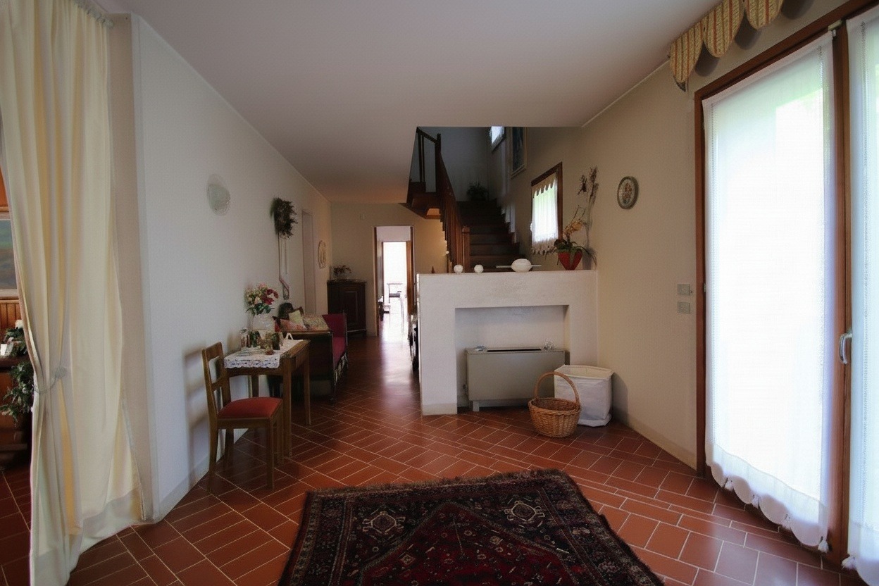
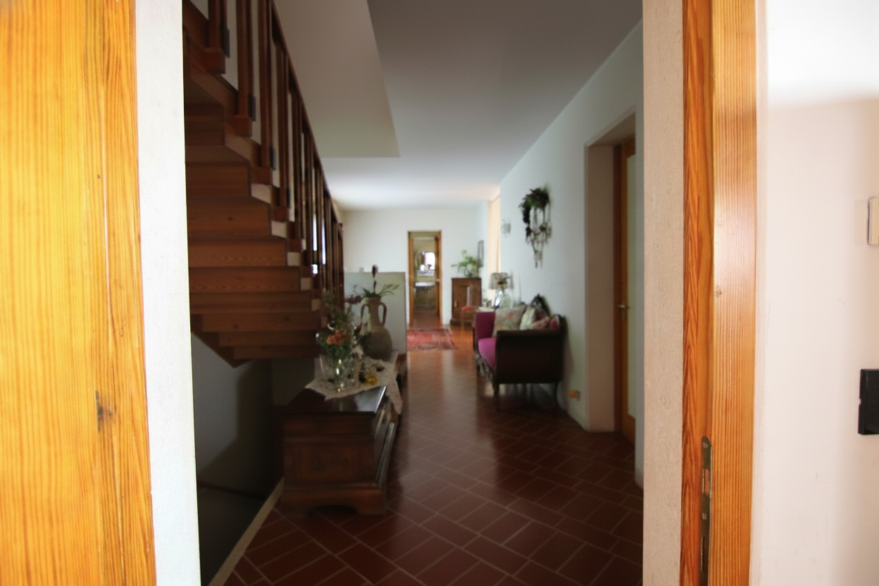
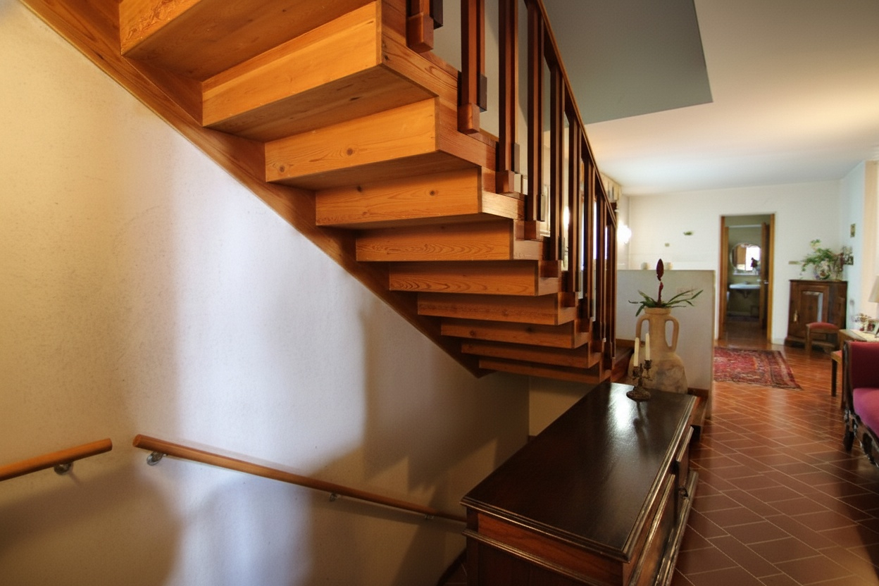
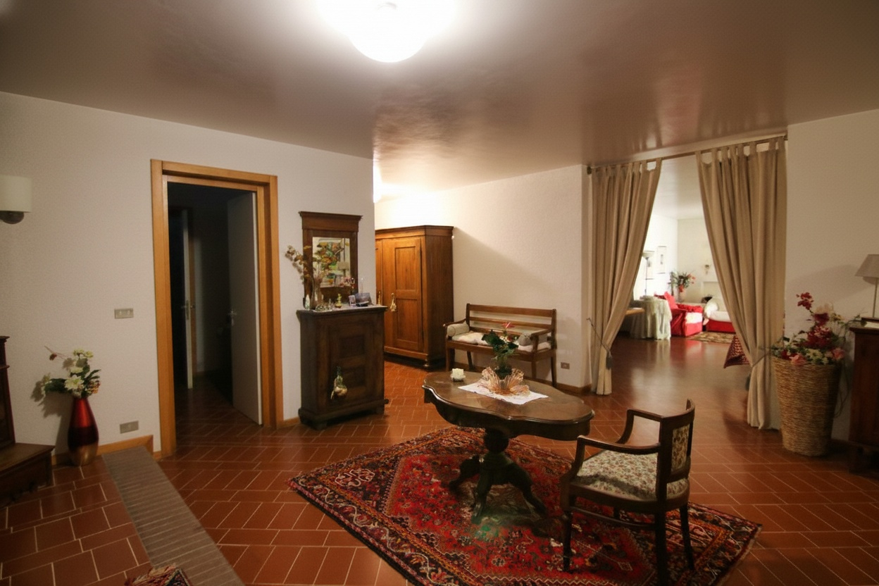
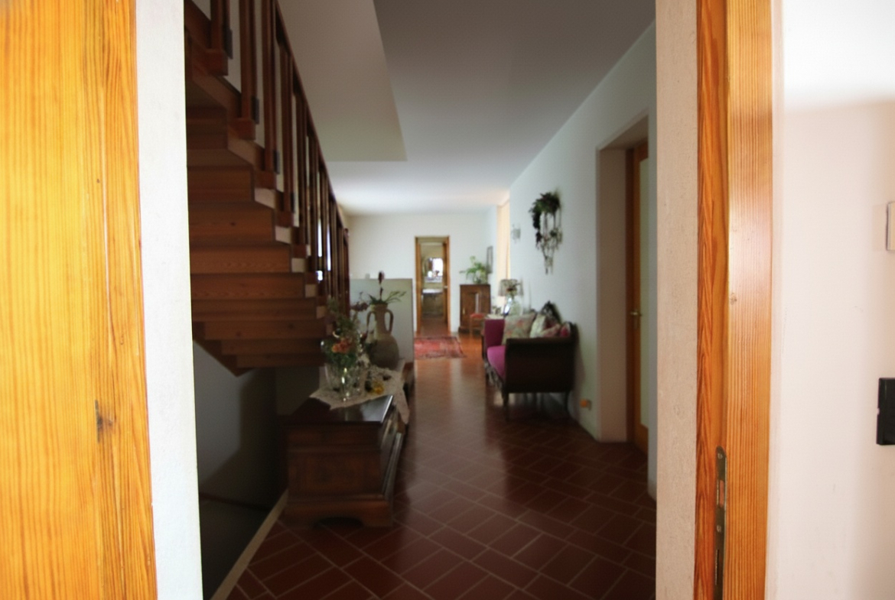
Interior flooring ground floor Terracotta tiles
-
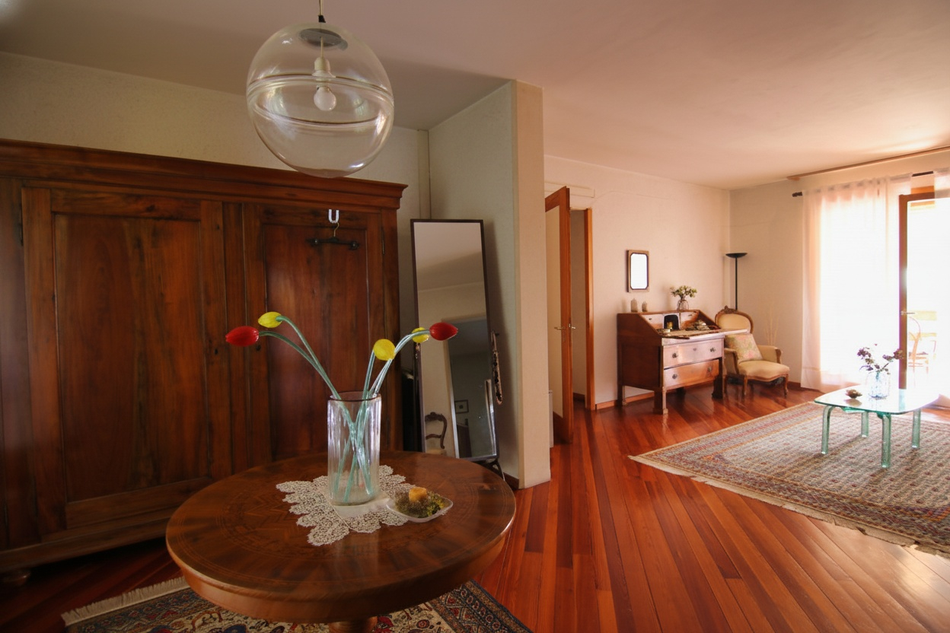
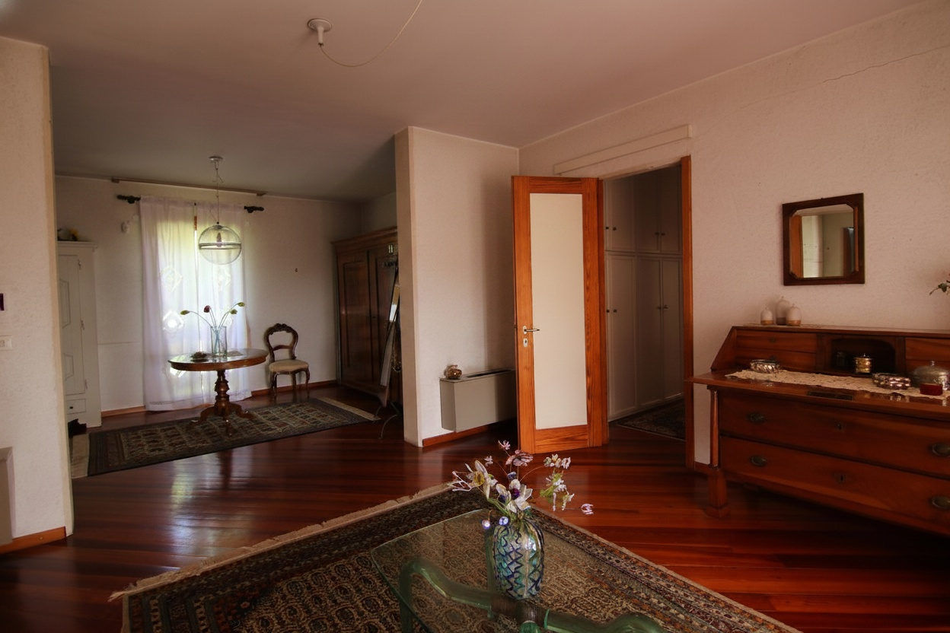
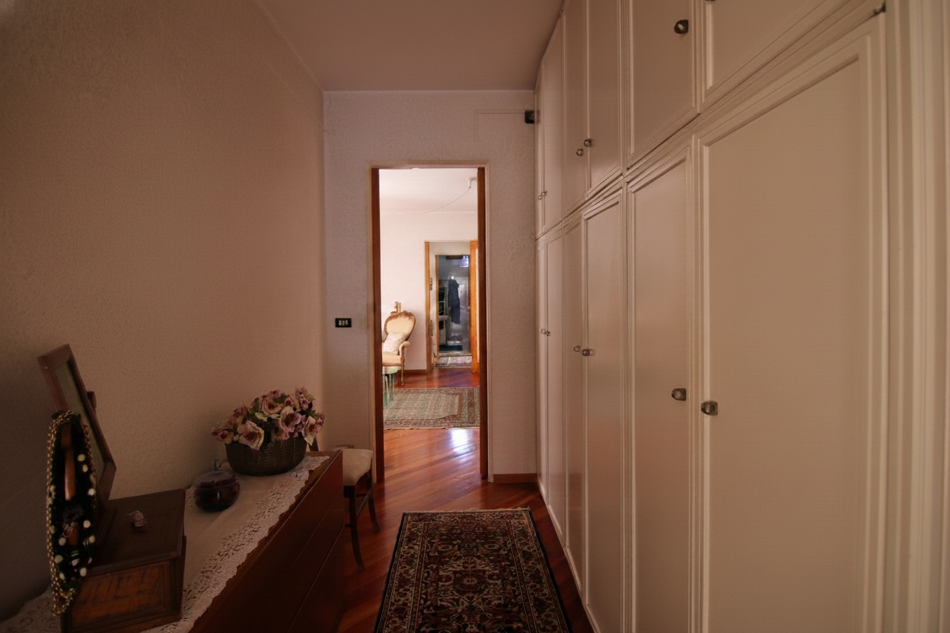
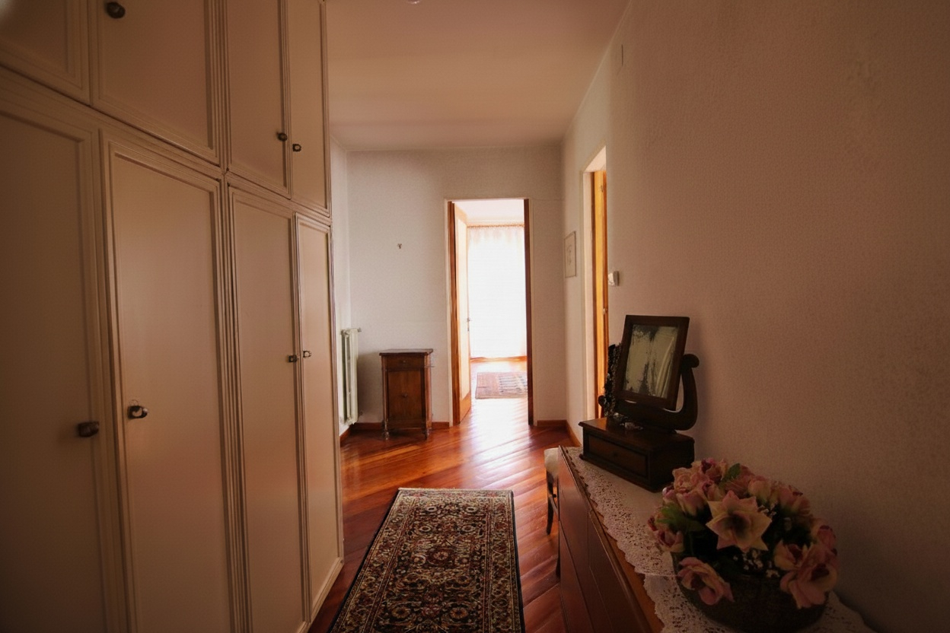
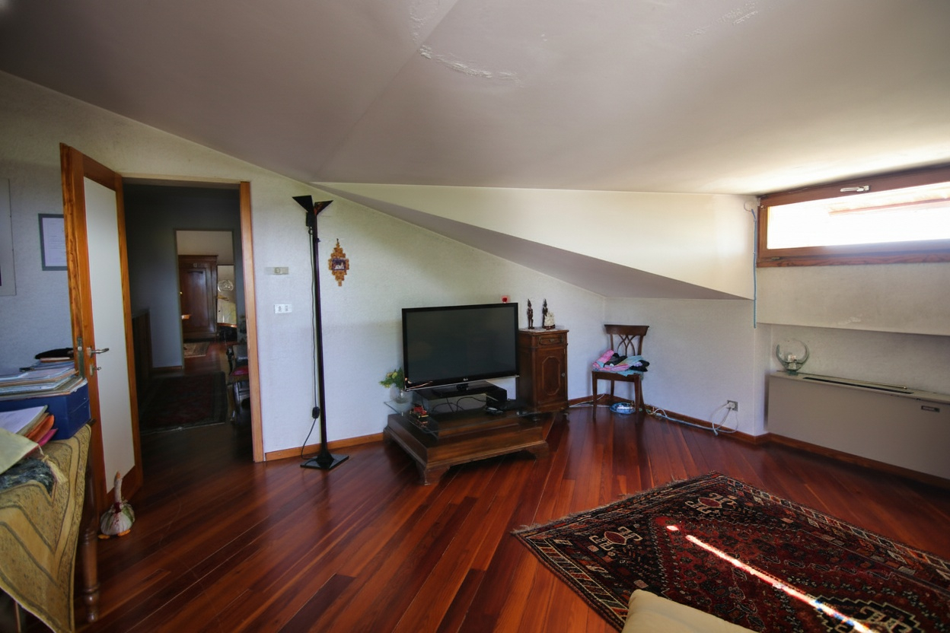
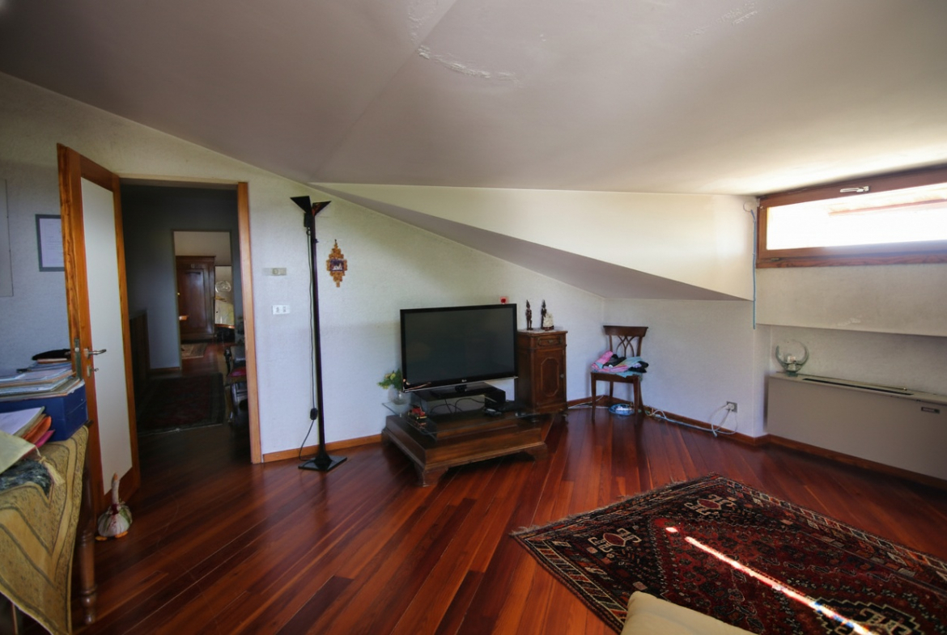
Interior flooring first floor Wooden plank flooring
-
Interior flooring basement Terracotta tiles
-
Floors and walls bathrooms Terracotta tiles and grout on the ground floor, ceramic tiles on the first floor, terracotta tiles and ceramic tiles in the basement
-
Property delivery At notary deed
-
Property status Used by the owners
-
Energy performance certificate Being processed
-
Nearest bus stop 1.1 km
-
Nearest train station Fs station on Mantova-Monselice line, 5.2 km
-
Nearest motorway exit Noventa Vicentina exit on A31, 8 km
-
Nearest airport Marco Polo airport Venice, 79.2 km
-
Imbarco traghetti più vicino Ferry Terminal Venezia, 70.5 km
-
Nearest hospital Ospedali Riuniti Padova south, 11.7 km
-
Nearest dentist Esto Dent, 600 meters
-
Nearest pharmacy Pedrazzoli pharmacy, 3.4 km
-
Nearest vet Veterinary practice Ruffin, 2 km
-
Nearest service station Este fuel, 1.1 km
-
Nearest electric charging station Plenitude On The Road, 900 meters
-
Nearest tyre shop Morato tyres, 1.8 km
-
Nearest car repair Car repair Osetto, 3.4 km
-
Nearest ATM BCC Veneta, 3.4 km
-
Nearest postal office Poste Italiane office Este, 3.6 km
-
Nearest restaurant Bar Trattoria Le Sorelle Orsi, 1 km
-
Nearest bar Bar Trattoria Le Sorelle Orsi, 1 km
-
Nearest food shop In'S Mercato, 1.2 km
-
Nearest bakery Chiodarelli bakery, 3.4 km
-
Nearest butcher's shop La Beccheria, 3.4 km
-
Nearest fruit and vegetables shps Le Delizie of Vanna Giuliani, 3.5 km
-
Nearest fish shop Bedana fish shop, 3.3 km
-
Nearest laundty Pulitura Al Duomo, 3.5 km
-
Nearest florist's Clorì Officina Floreale, 3.4 km
-
Nearest barber Baraka Salon, 3.3 km
-
Nearest hairdresser Salone Silvia, 3.4 km
-
Nearest nursery school Municipal nursery school Este, 4.9 km
-
Nearest kindergarten Santa Maria delle Grazie kindergarten, 3.7 km
-
Nearest primary school M. Sartori Borotto primary school, 3.5 km
-
Nesrest secondary school State Secondary School G.Carducci, 3.6 km
-
Nearest musem National Museum Atestino, 3.3 km
-
Nearest cinema Cinema and theatre Farinelli, 3.2 km
-
Nearest theatre Cinema and theatre Farinelli, 3.2 km
-
Nearest bookshop Gregoriana Estense bookshop, 3.5 km
-
Nearest library Civic library “Contessa Ada Dolfin Boldù", 3.3 km
-
Nearest newsagent's Alla Salute newsagent's, 3.7 km
-
Nearest tennis court Tennis club Este, 4.5 km
-
Nearest padel court Padel78, 12.1 km
-
Nearest gym ForMe fitness gym, 4 km
-
Nearest swimming pool Municipal swimming pool of Este, 4.4 km
-
Nesrest golf court Golf club Padova, 16.8 km
-
Nearest riding school Equestrian centre Valbona, 8.1 km
-
Nearest ski slopes Ski center 1000 Pini, 98.3 km
-
Nearest SPA Galzignano SPA, 15.6 km
-
Nearest marina Marina of Chioggia, 51.7 km
-
Distance from the sea 50 km
-
Common population 3.024 inhabitants (01/01/2026 - Istat)
-
Common surface 24,42 km²
-
Population density 123,84 inhabitants/km²
-
Common altitude 18 meters above sea level
-
Minimum/maximum altitude 6/408 meters above sea level
Features
- Antitheft alarm
- Barbeque
- Cellar
- Closet
- Courtyard
- Electric driveway gate
- External lighting system
- Fireplace
- Flue
- Furnished kitchen
- Independent entrance
- Independent heating
- Irrigation system
- Laundry
- Manual awning
- Motorised overhead door
- Outdoor tables
- Partially furnished
- Private garden
- Sewerage network connection
- Storage room
- Tavern
- Tool shed
- Uncovered parking space
- Vegetable garden
- Veranda
- Video intercom
- Walk-in closet
- Wall cabinet
- Water supply connection
- Wine cellar
Floor Plans
Ground floor listed plan
- Size: 228,39 sqm walkable
- 1

Description:
First floor listed plan
- Size: 209,50 sqm walkable
- 4
- 3
Description:
Basement floor listed plan
- Size: 140 sqm walkable + 103,93 mq garage and cellar
- 1
Description: