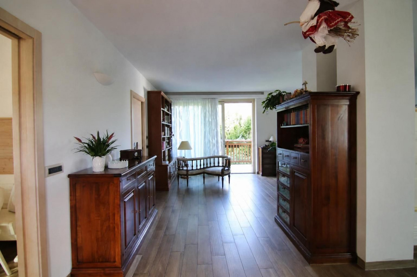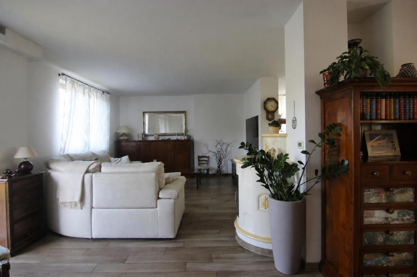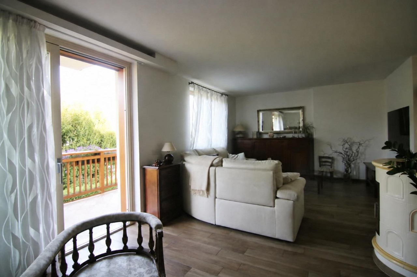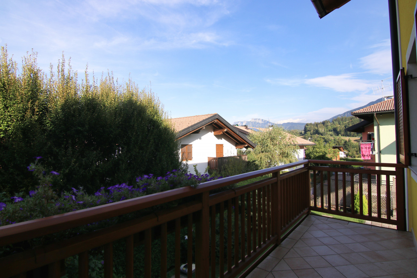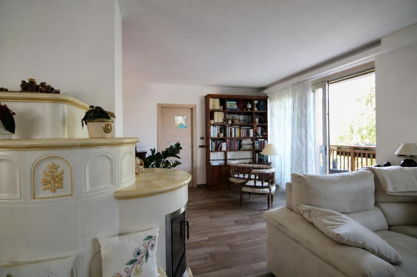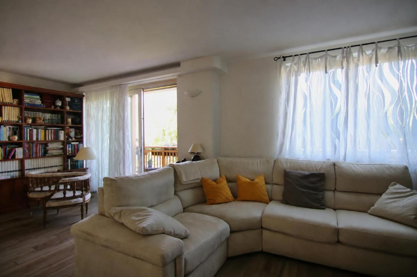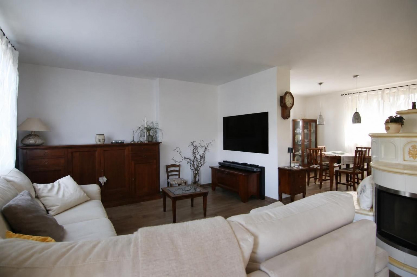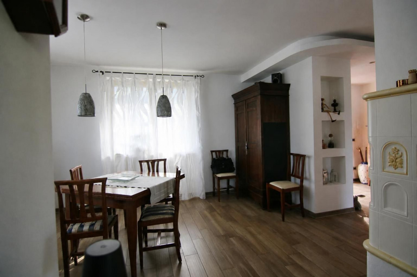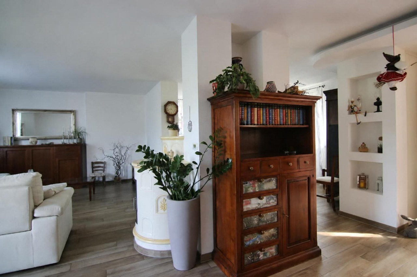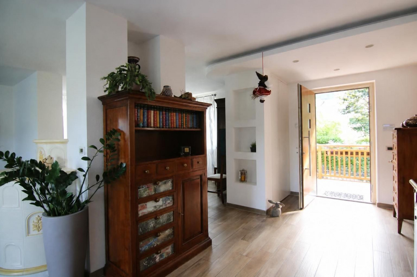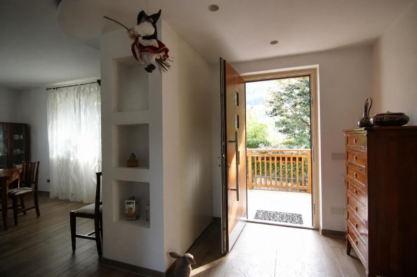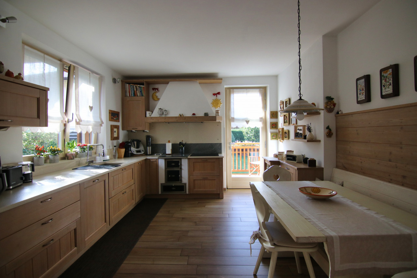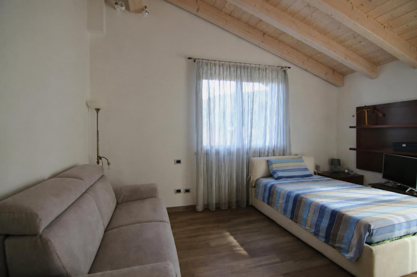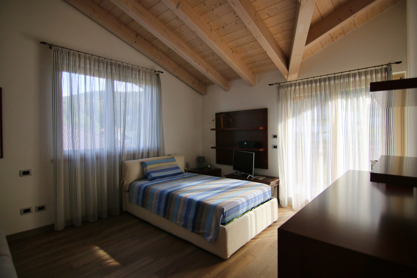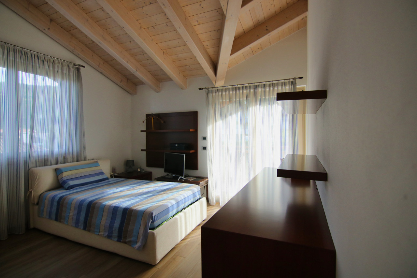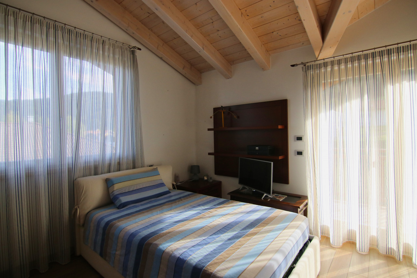





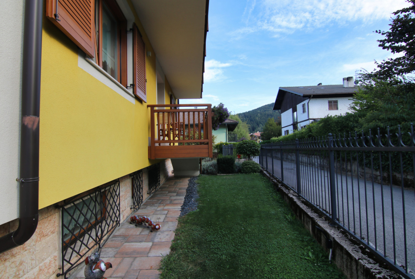

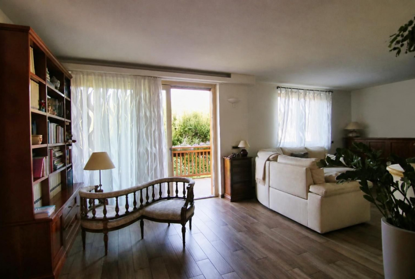
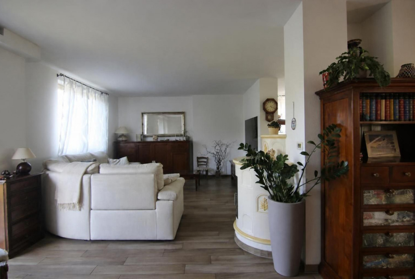
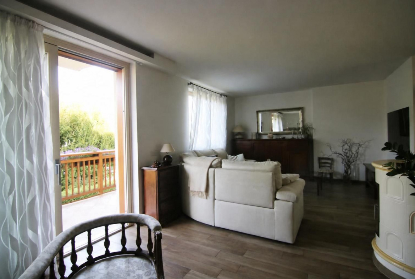
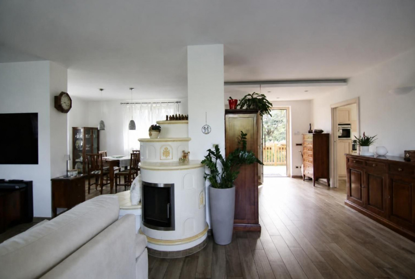
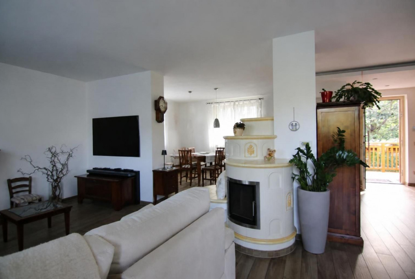
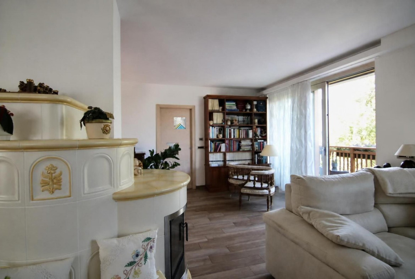
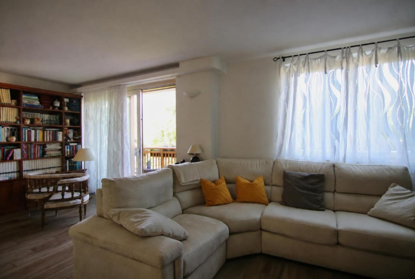
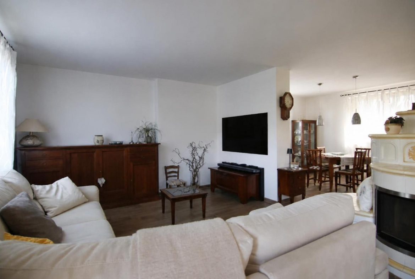

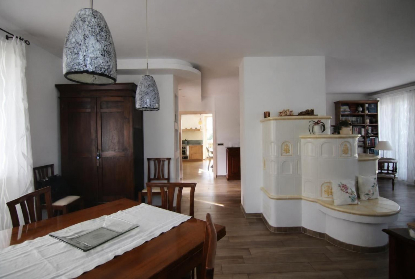


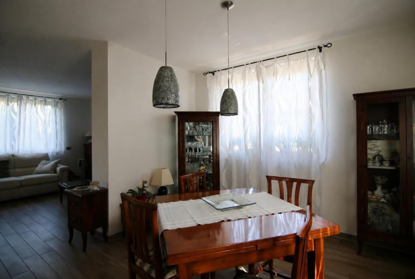
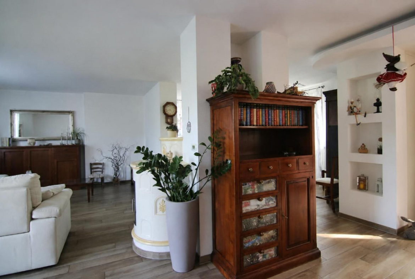







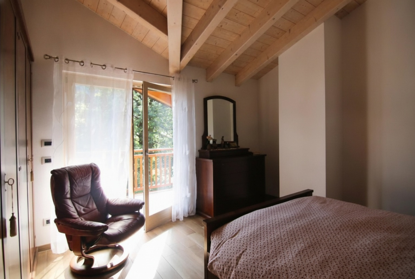
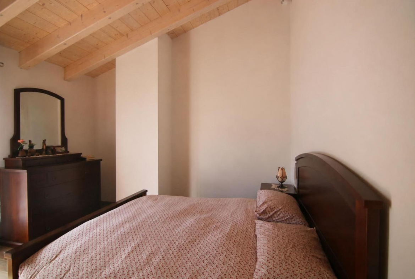
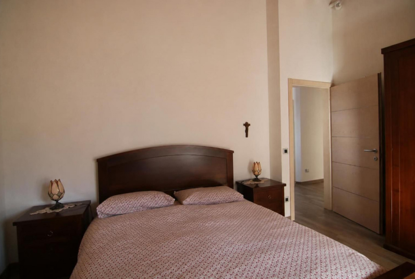





Overview
Property ID: V003250
- Single home, Villa
- 4
- 3
- 2
- 290 Sqm
- 2014
Description
A few days earlier, I had received an unexpected inheritance, a bequest from a distant aunt, one of those relatives whom life keeps at the edges of memory and who, just when they seem to belong to the past, manage to leave behind something capable of changing the future.
So, together with my family, we had begun to dream big.
For years we had lived in our practical city apartment, comfortable, functional, even reassuring, but not poetic in the slightest. When the inheritance arrived, we realized that our idea of the future needed a few more square meters and, above all, a little sky.
Documents
Plan piano terra
Plan primo piano
Plan piano semint
Address
View on Google Maps-
Address: Via Dos del Bue 62
-
Province: Trento
-
Region: Trentino-Alto Adige
-
Zip code: 38049
-
City/Town: Altopiano della Vigolana
-
Country: Italy
Details
Updated on October 6, 2026 at 4:32 pm-
Property ID V003250
-
Price 1.150.000€
-
Commercial Size 290 Sqm
-
Land area 800 Sqm
-
Bedrooms 4
-
Rooms 5
-
Bathrooms 3
-
Garage 2
-
Garage area 49 Sqm
-
Construction year 2014
-
Type Single home, Villa
-
Type of contract For sale
More details
-
Number of rooms 5
-
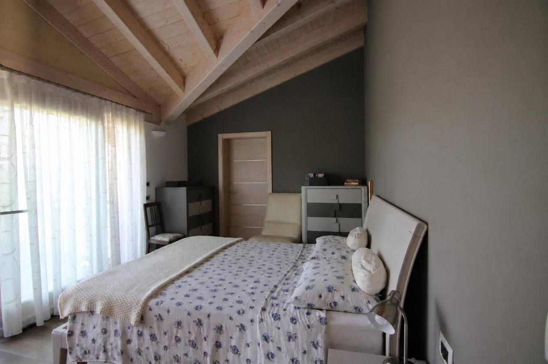
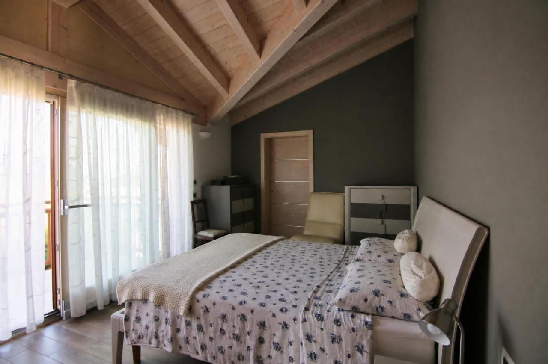
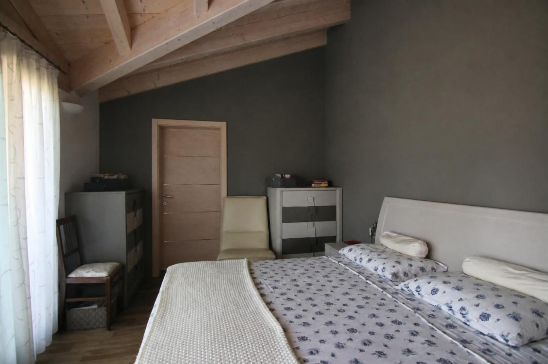
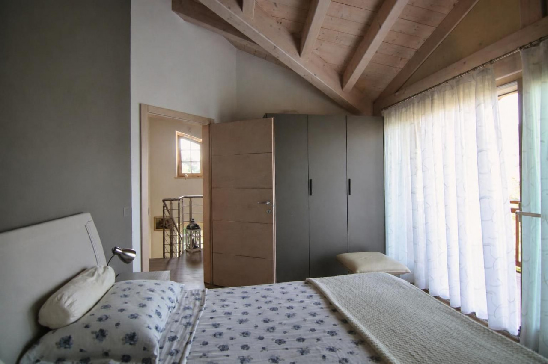
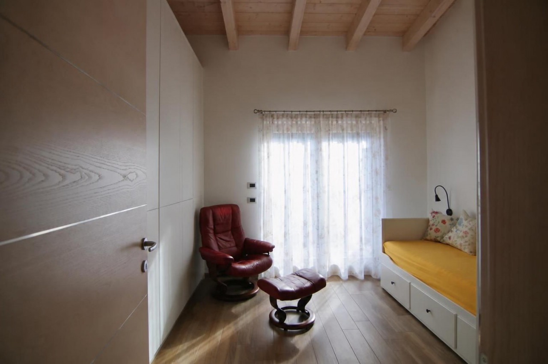
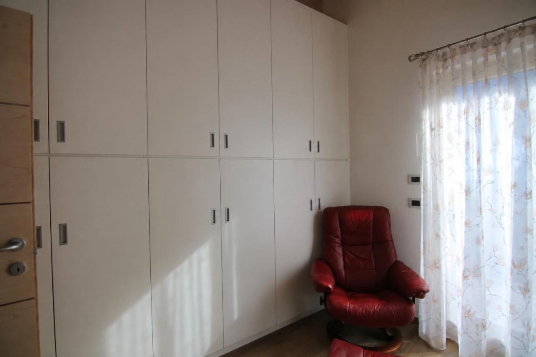
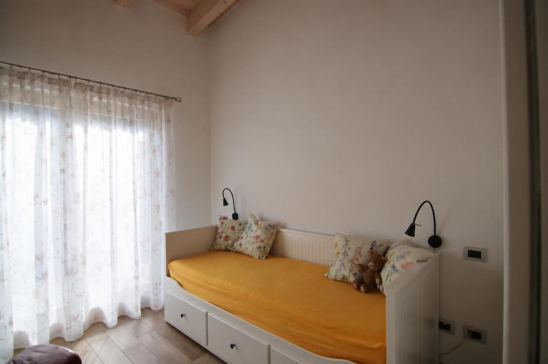
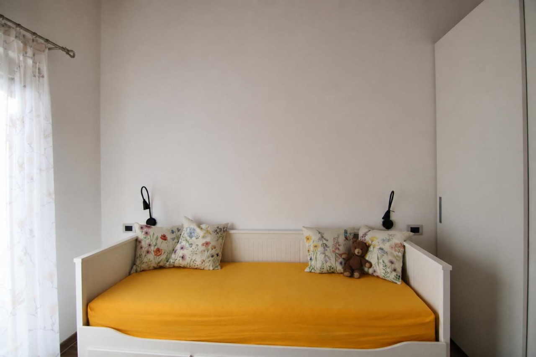
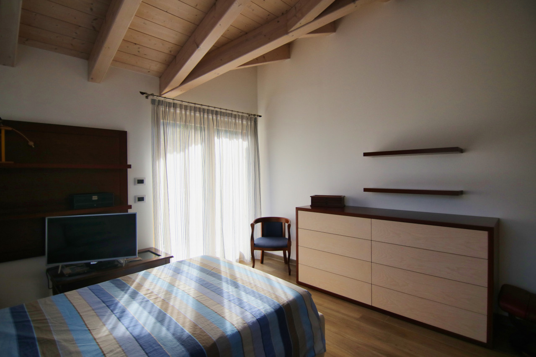
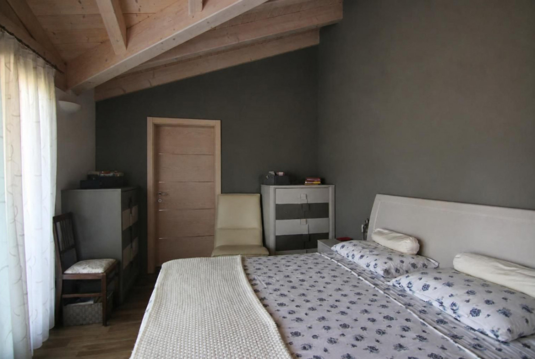
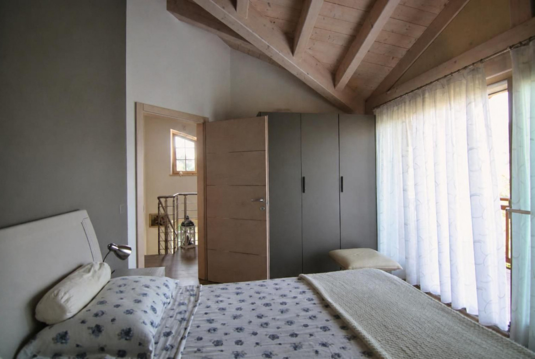
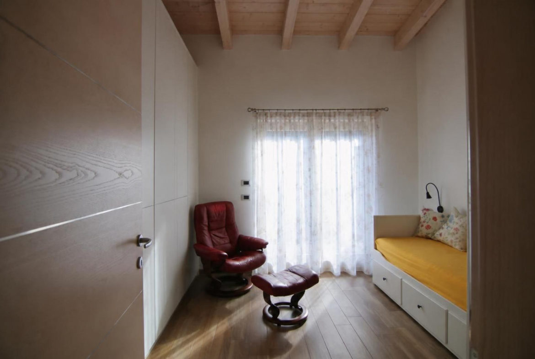
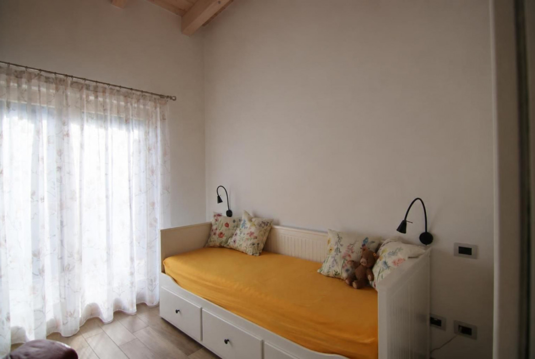
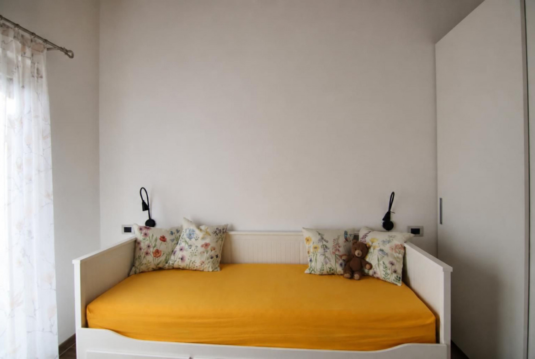
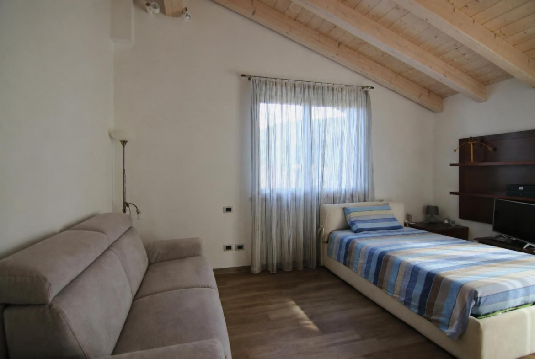
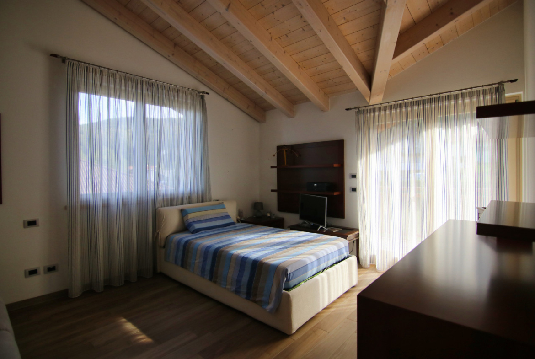
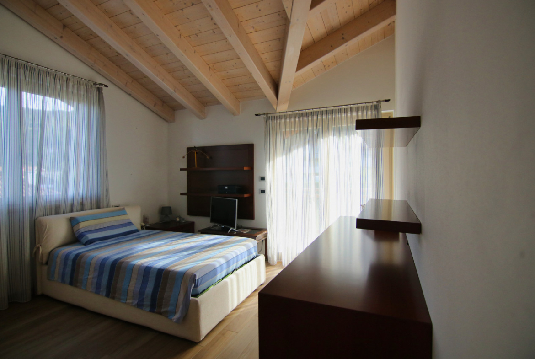
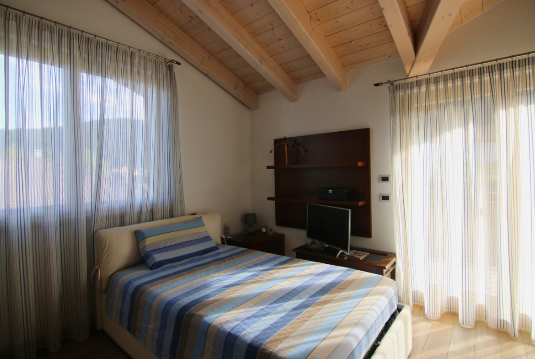
Number of bedrooms 4 in total, 3 double rooms and 1 twin room.
-
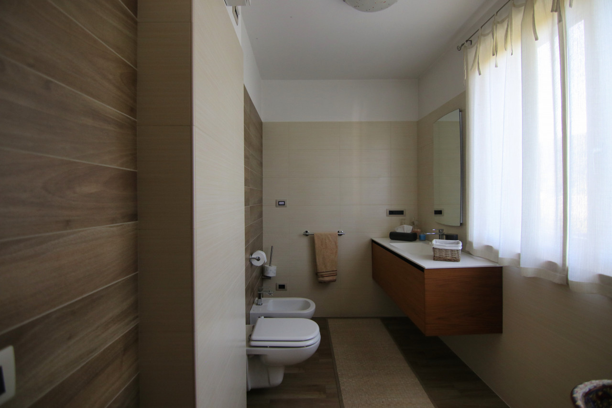
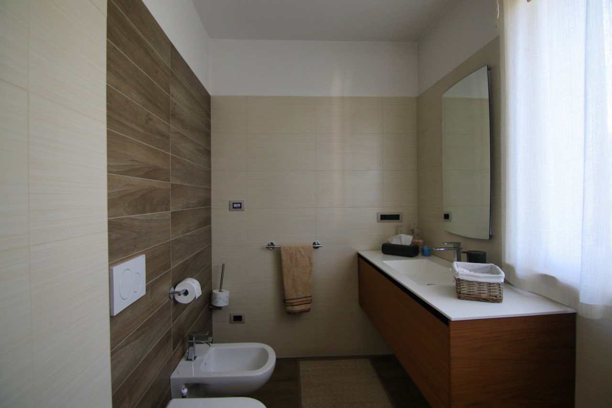
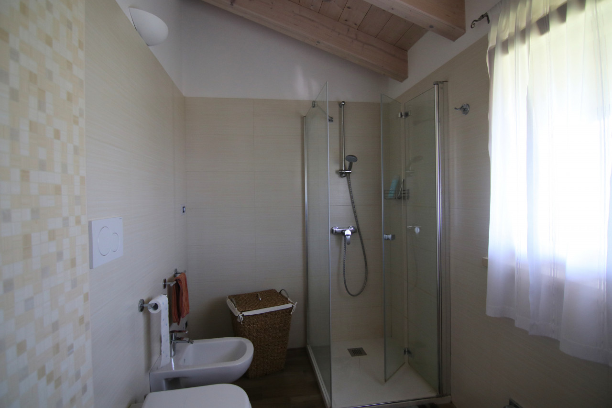
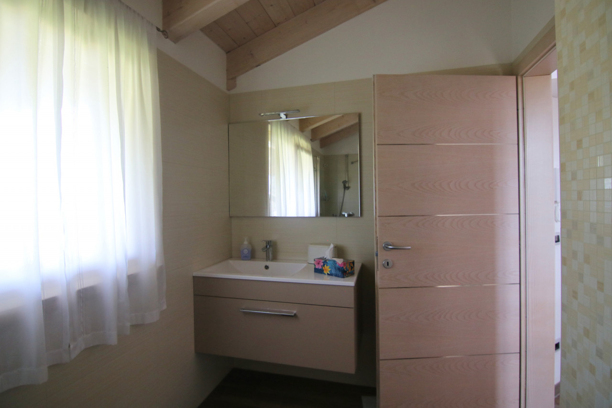
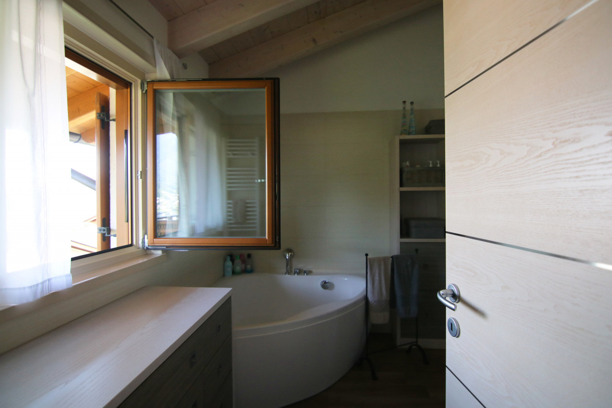
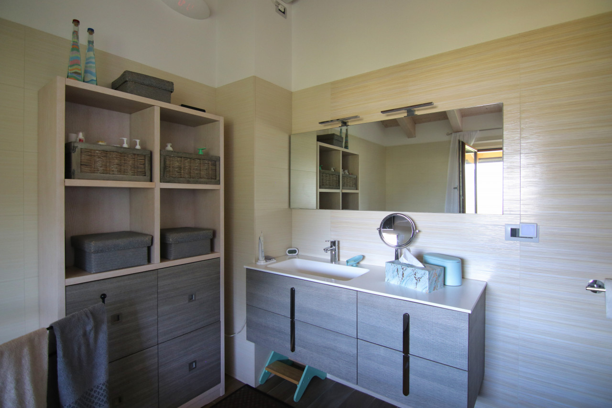
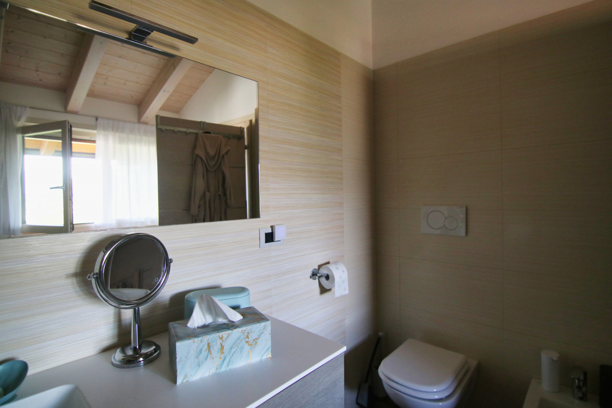
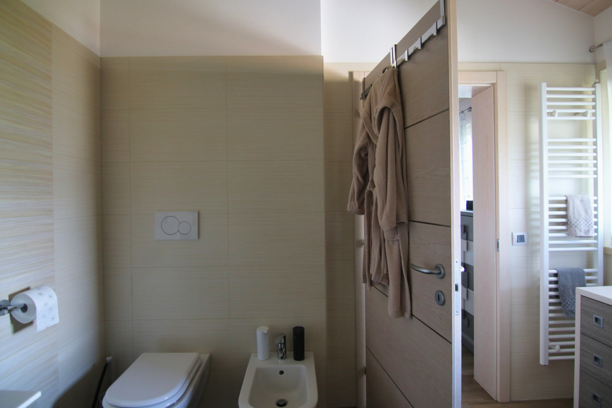
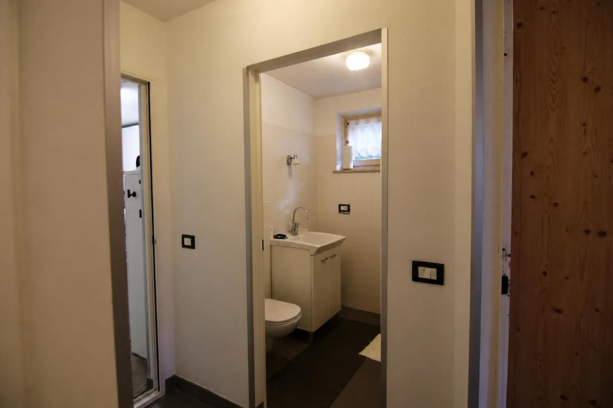
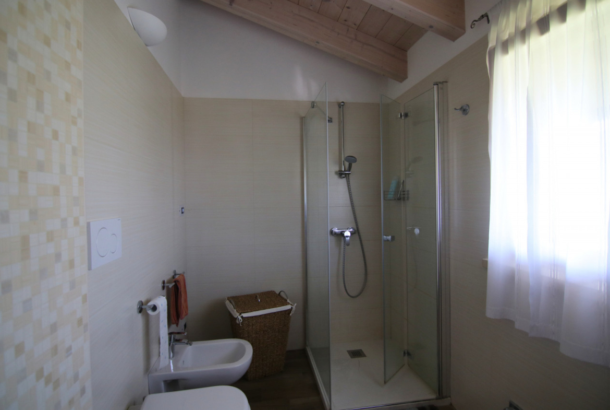
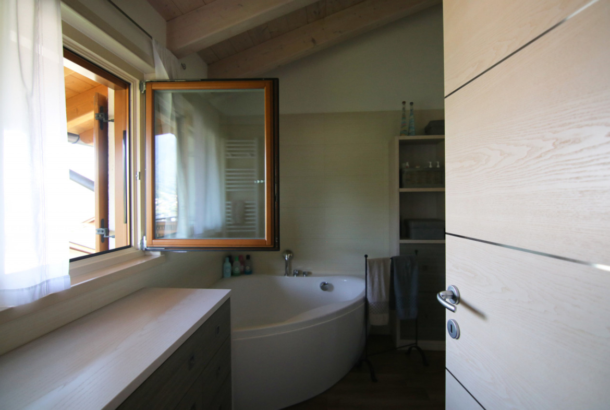
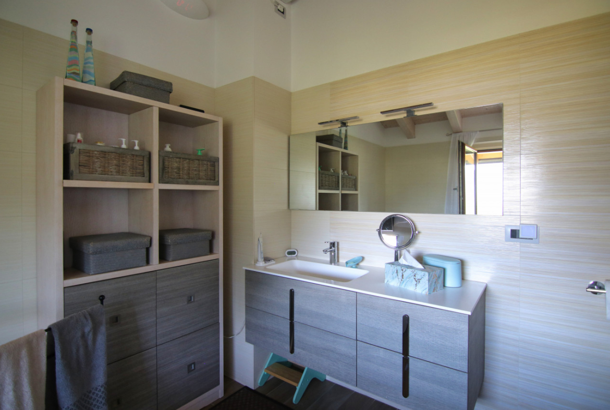
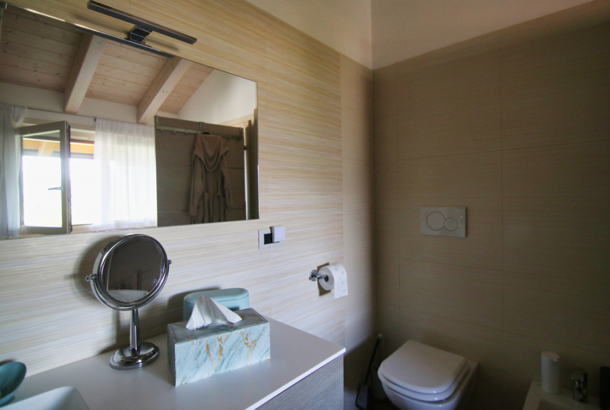
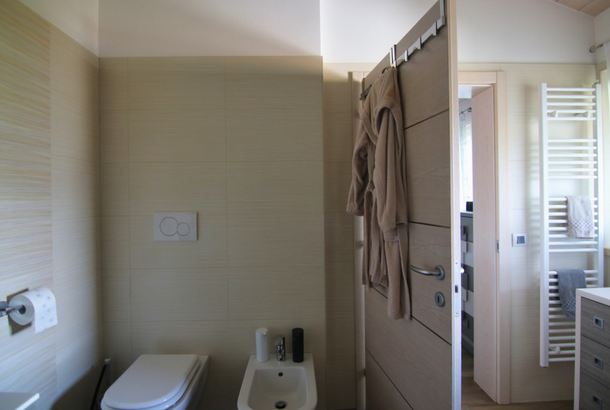
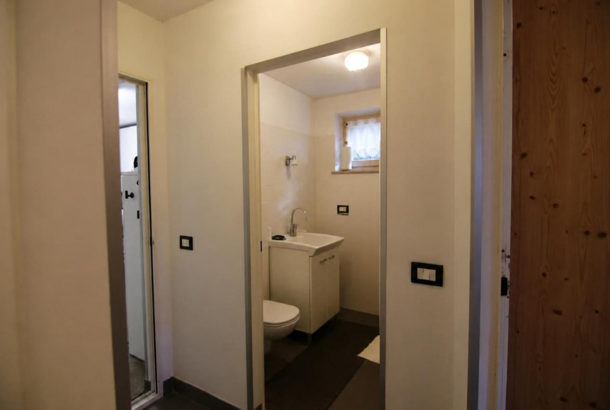
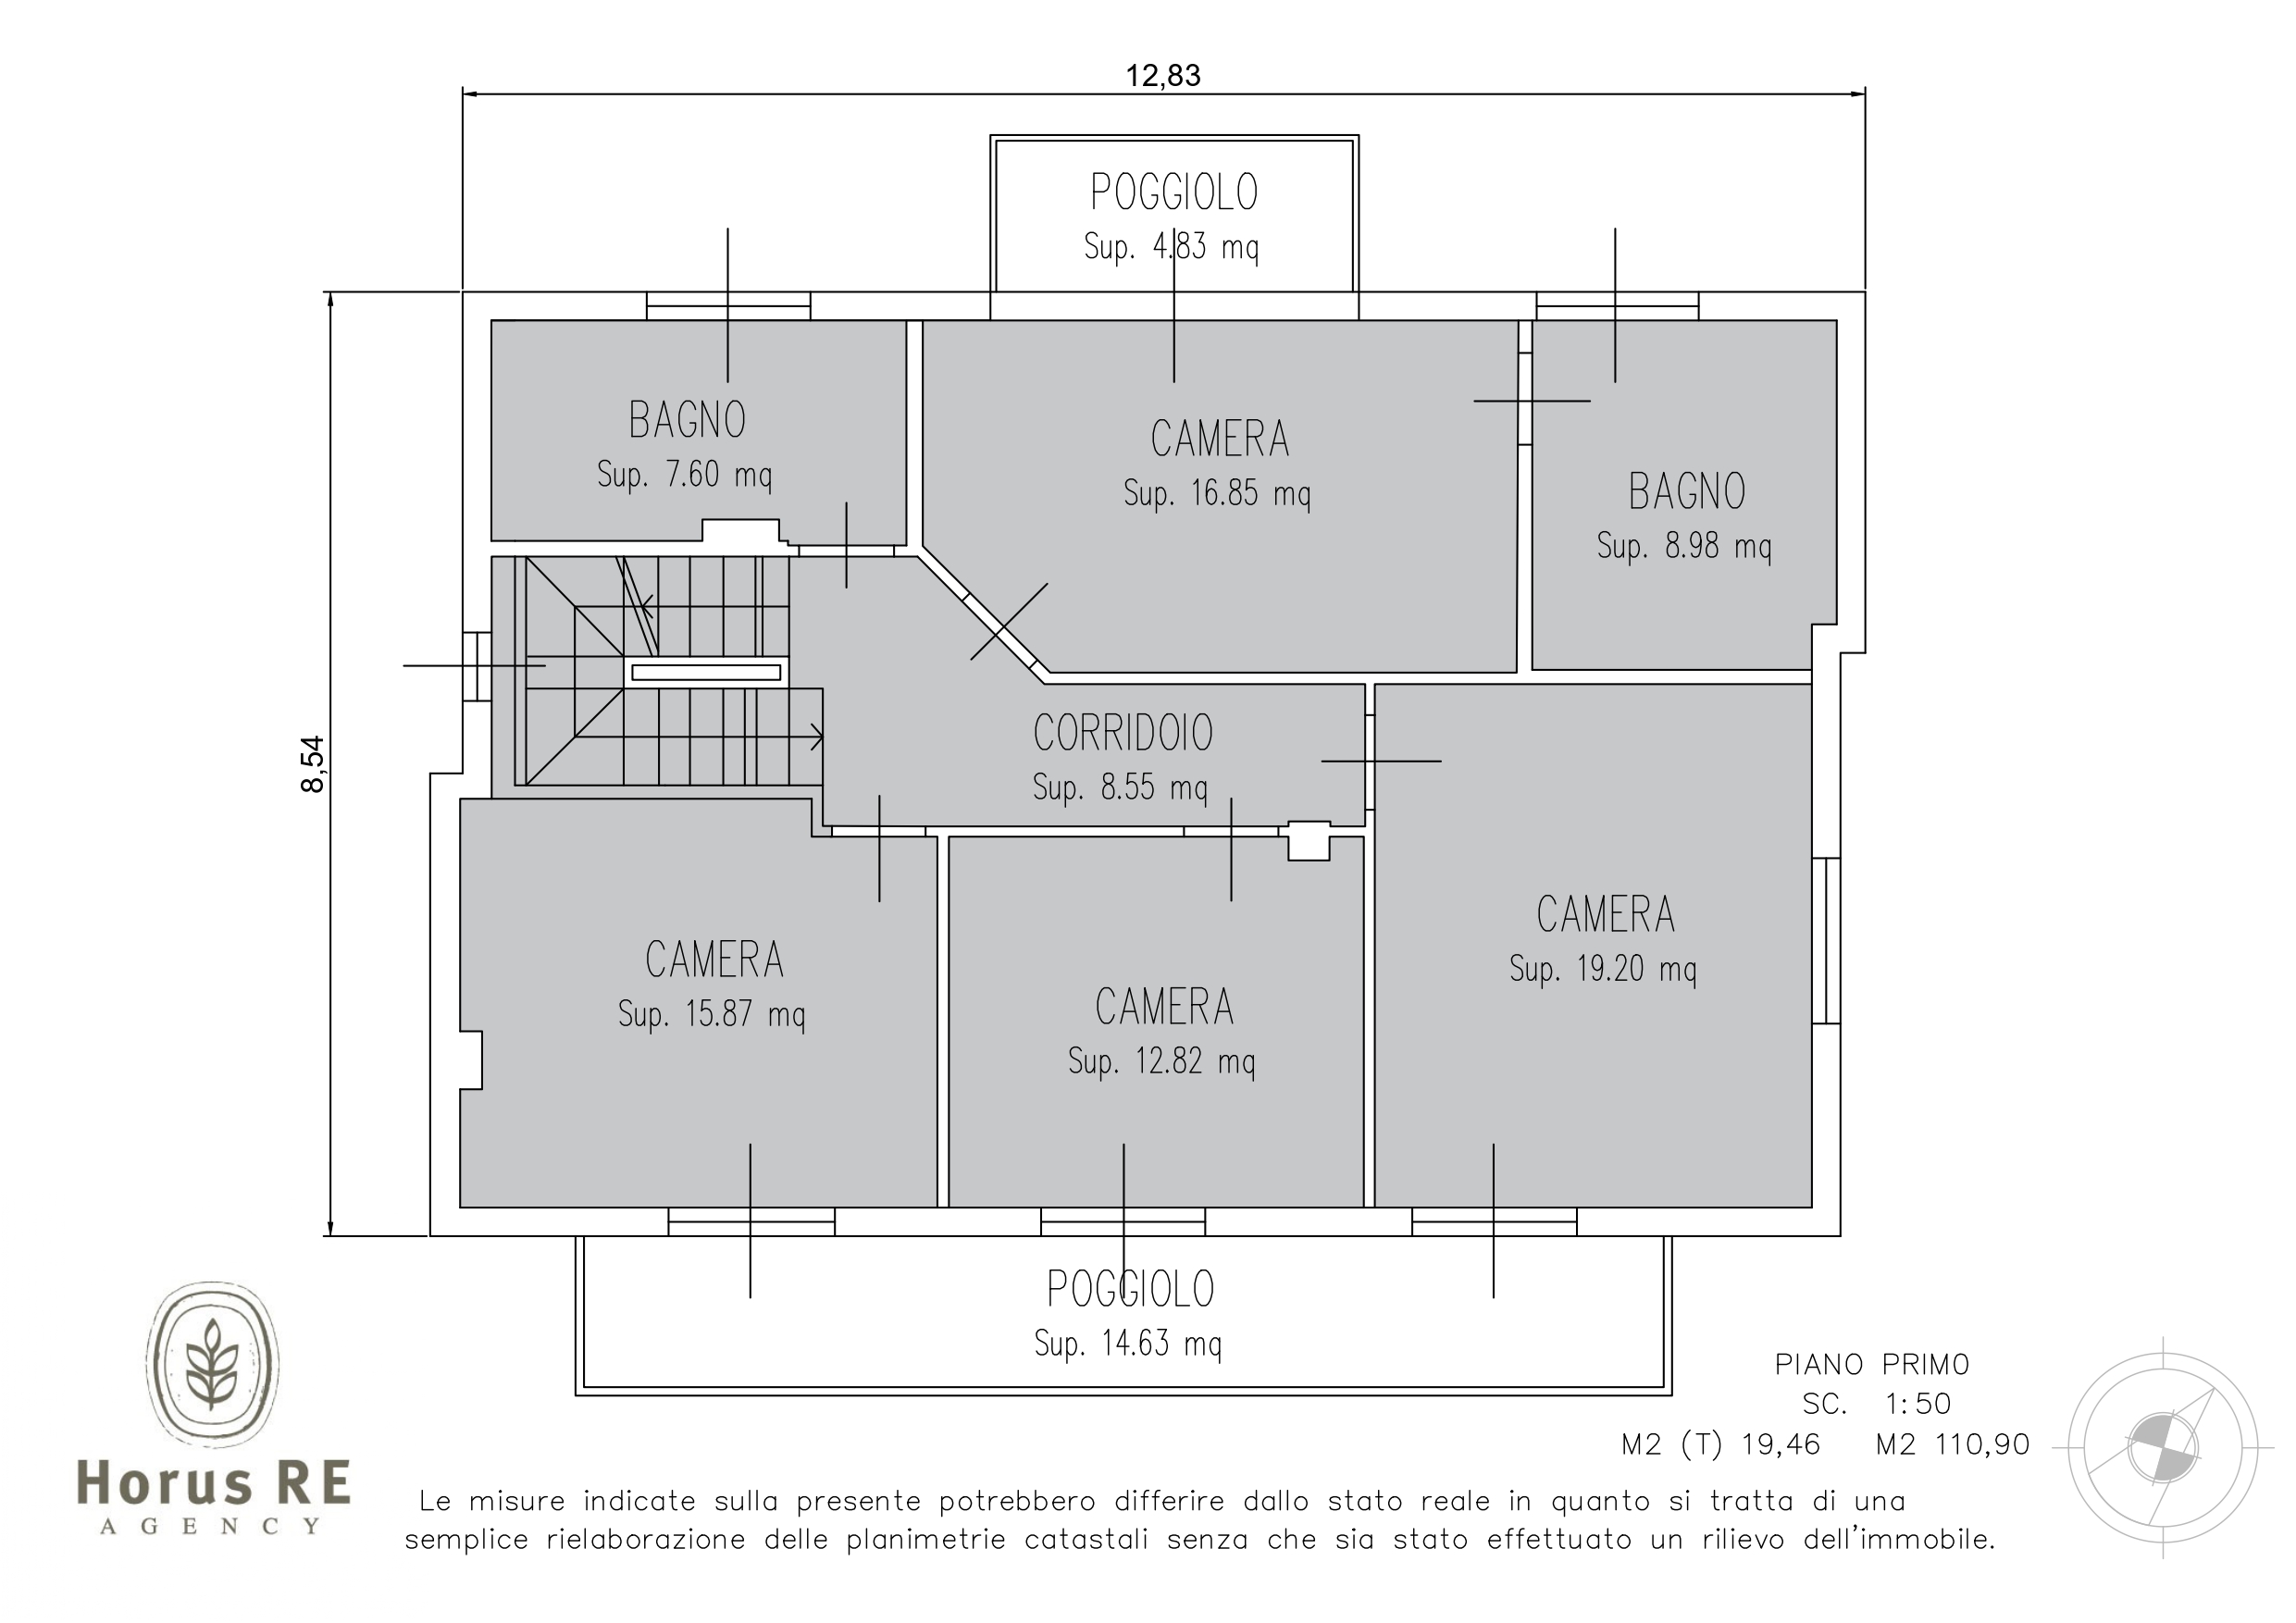
Number of bathrooms 3 total, 1 windowed at Pt, 2 windowed 1 with tub and 1 with shower on the 1° floor,
-
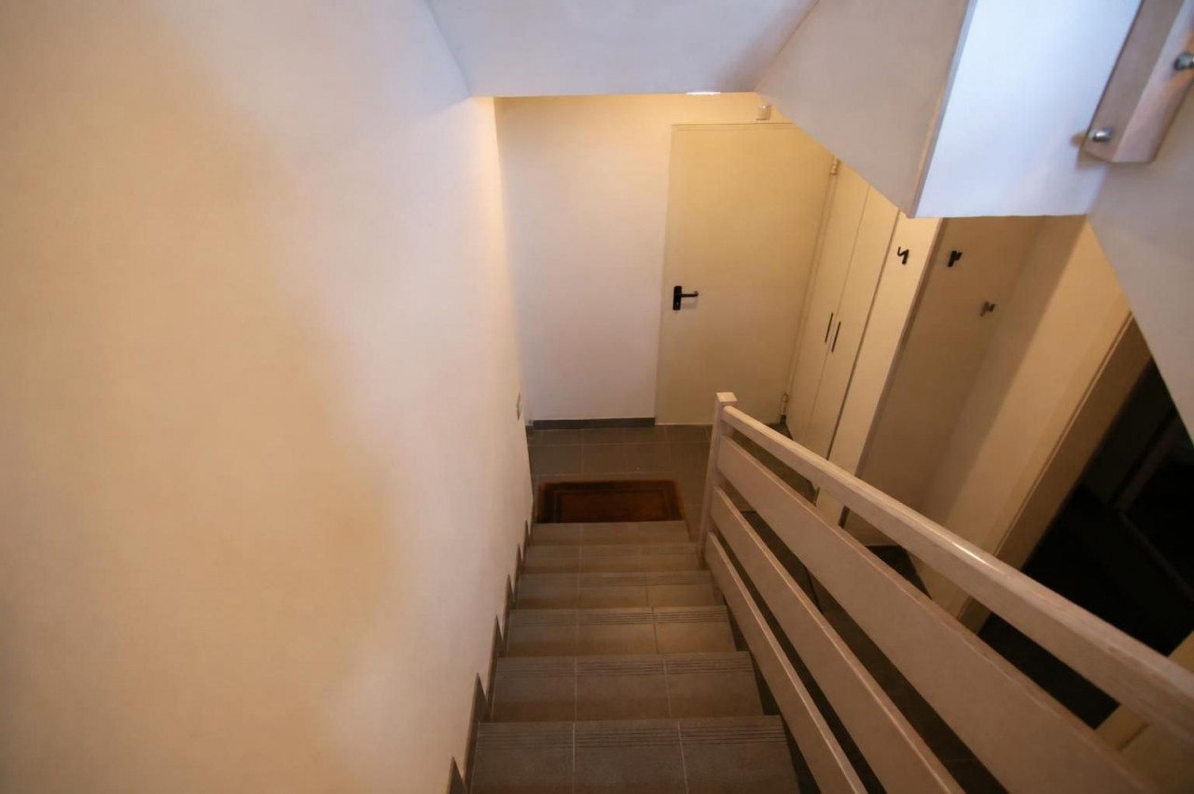
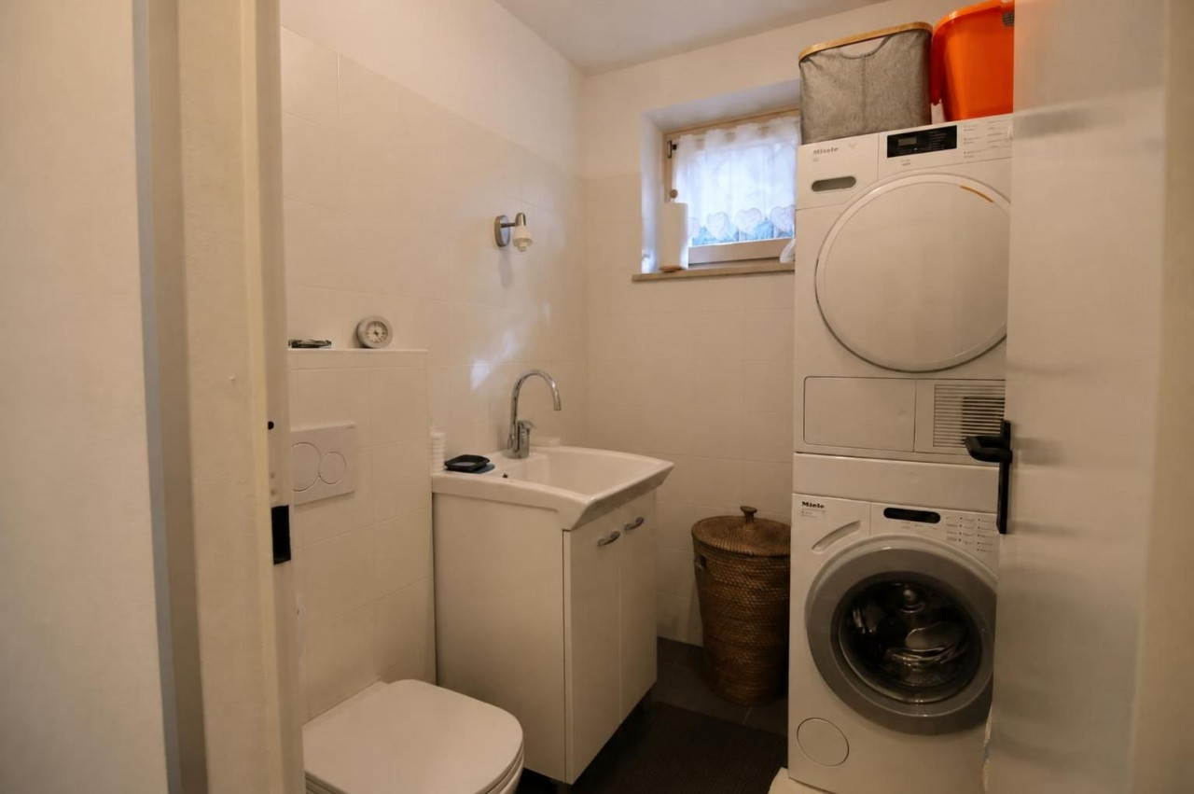
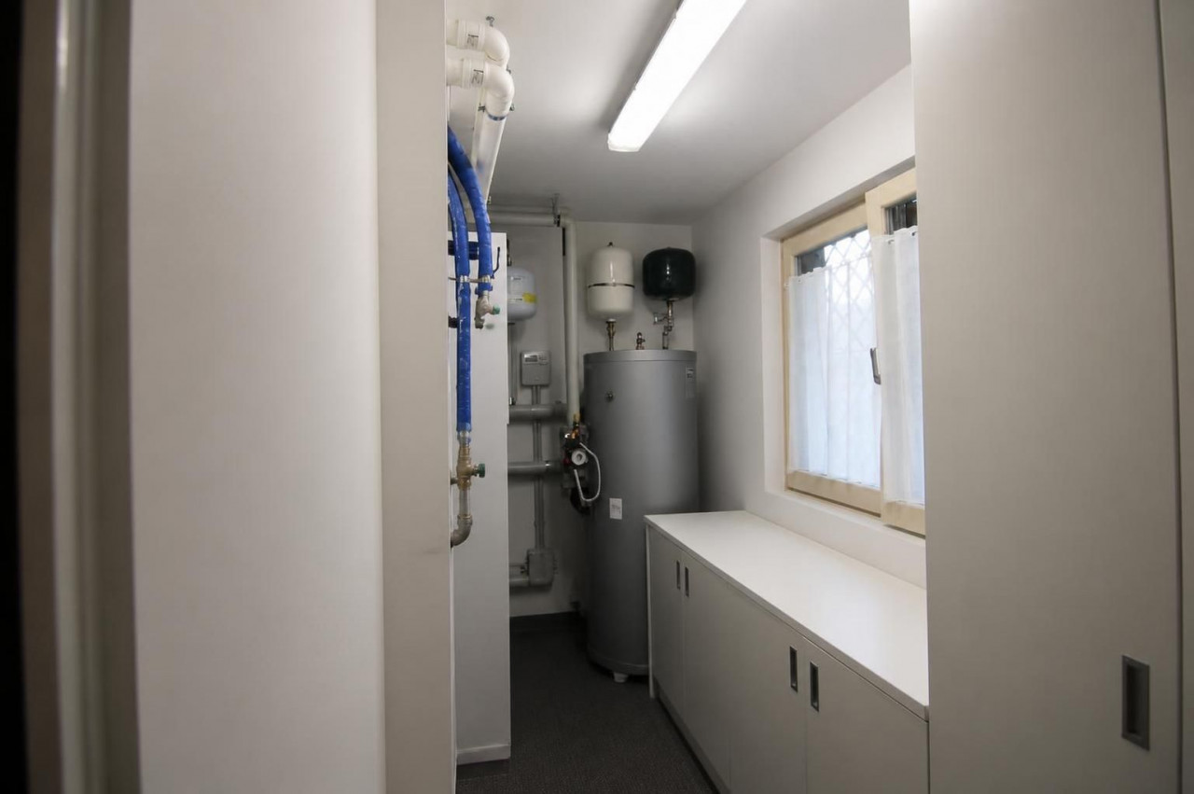
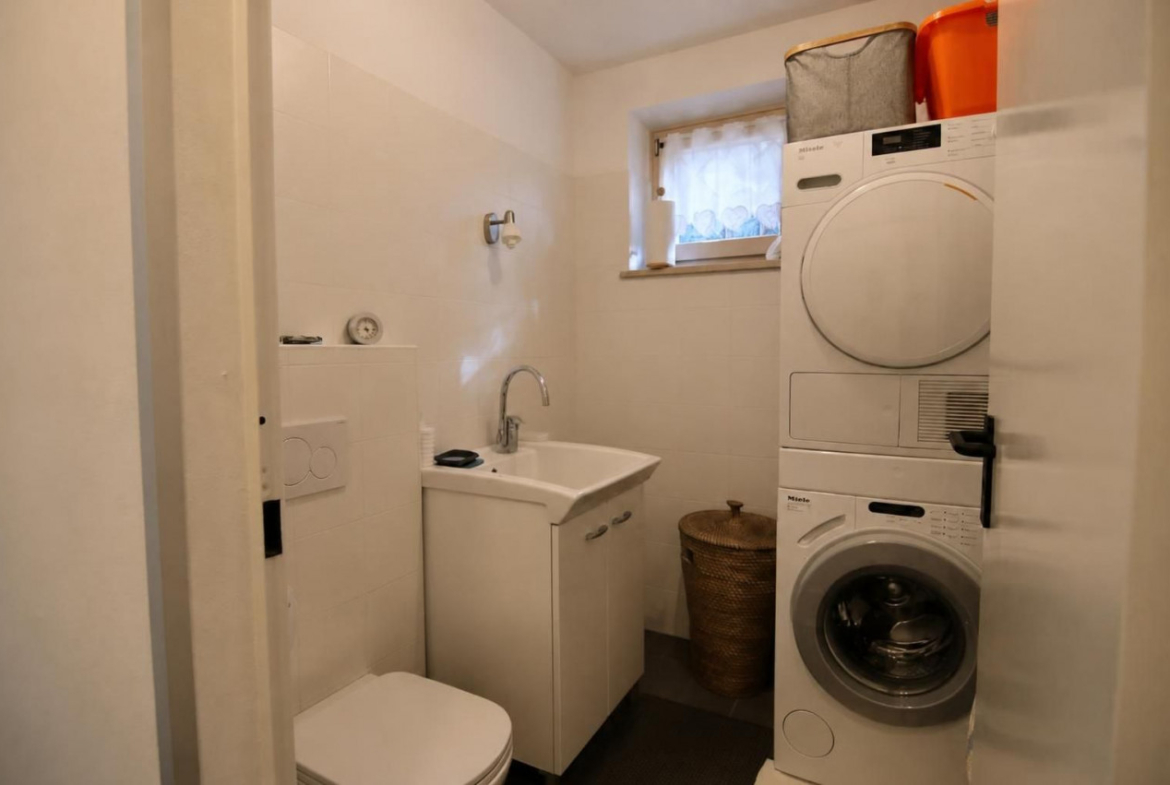
Laundry 1 to the basement floor of 3.48 sqm
-
Walk-in closet Not present
-
Closet Not present
-
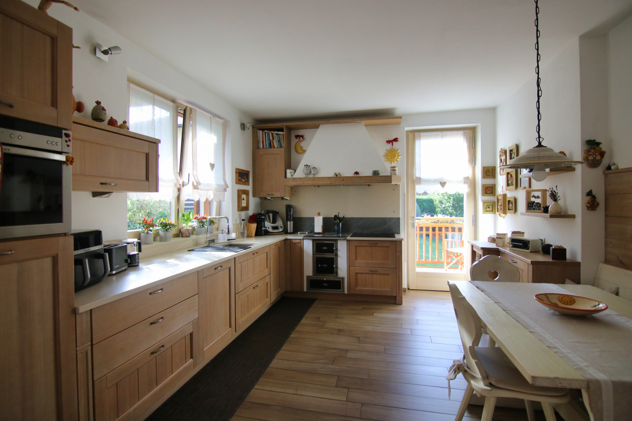
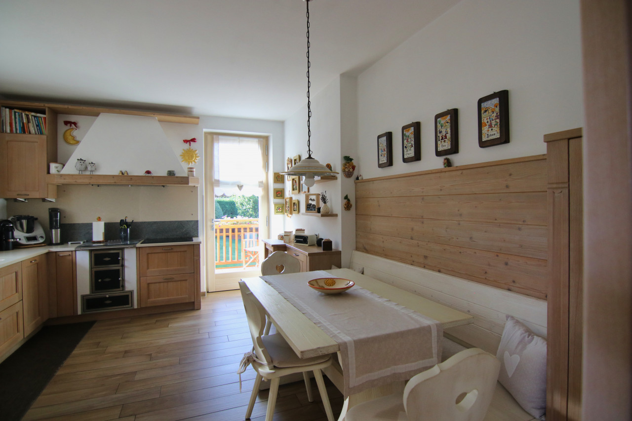
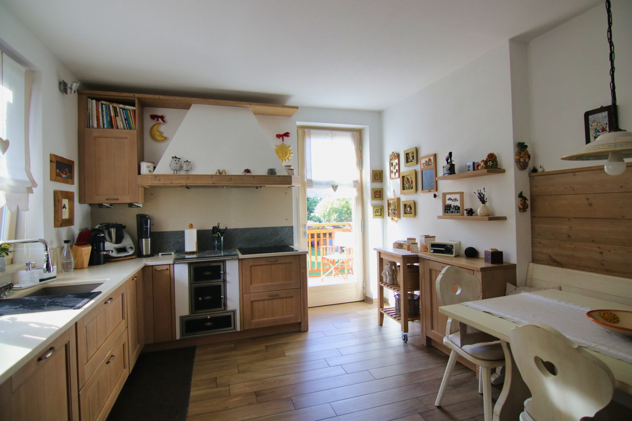
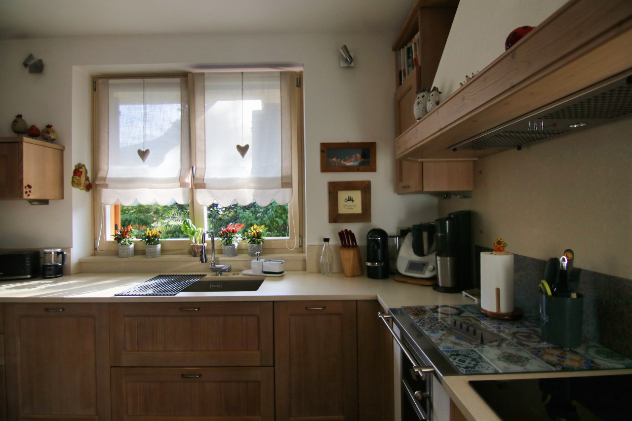
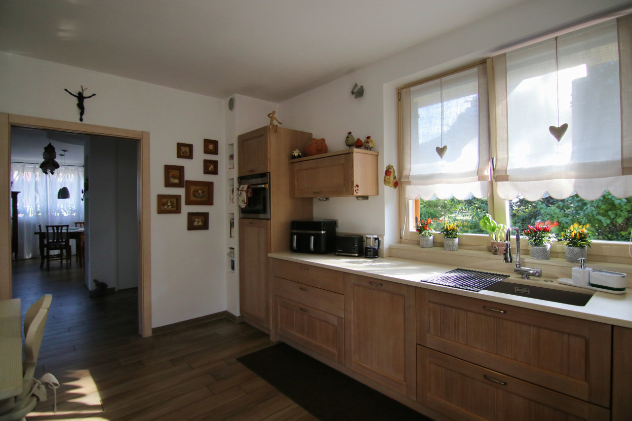
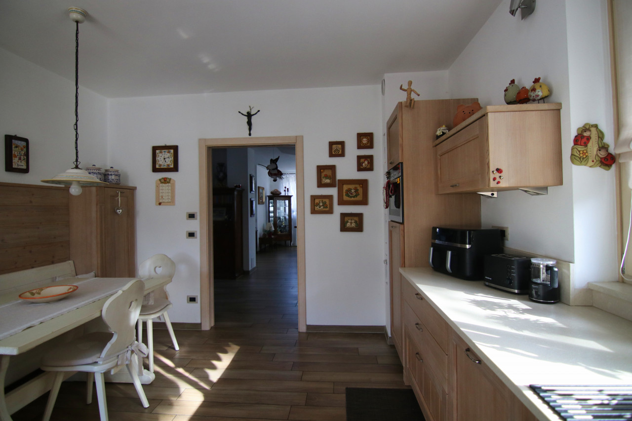
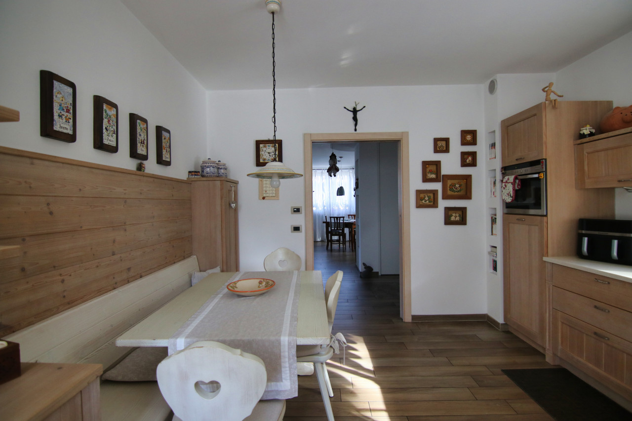
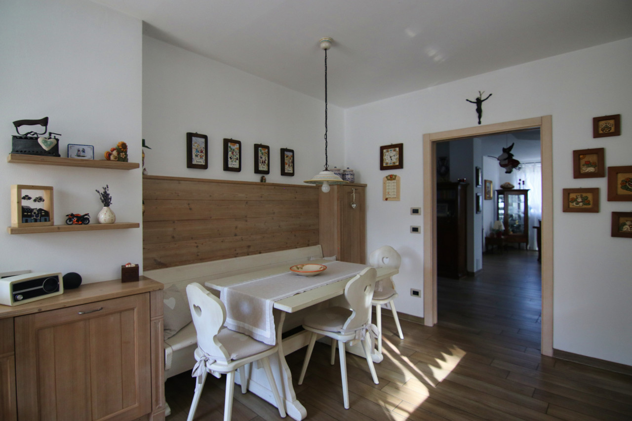
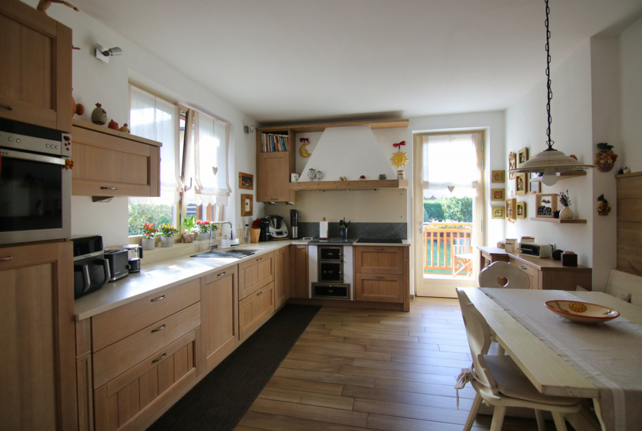
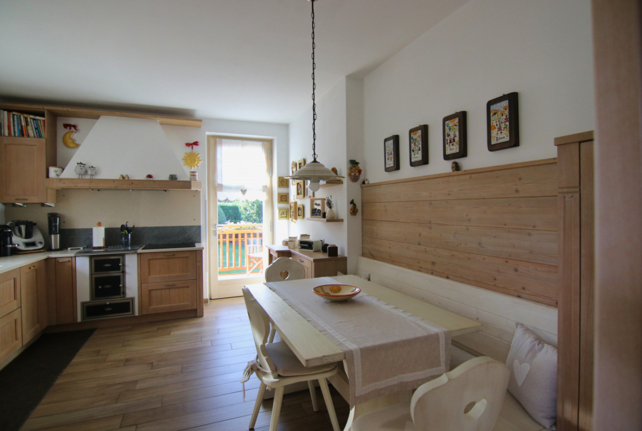
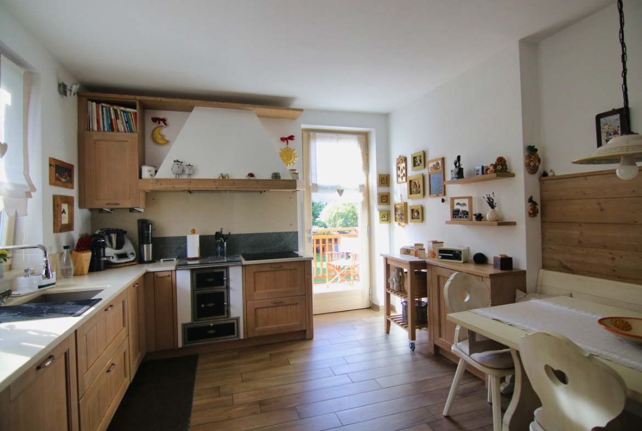
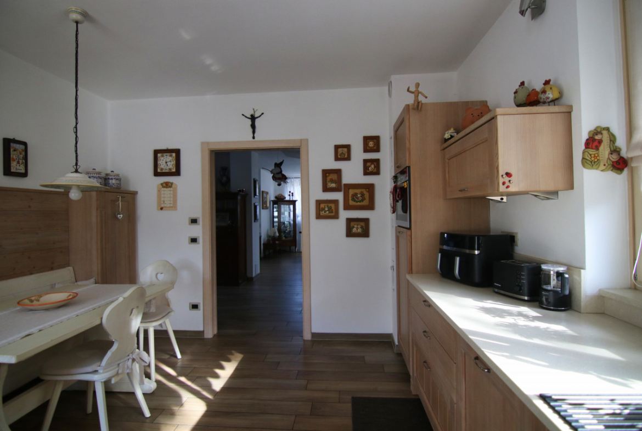
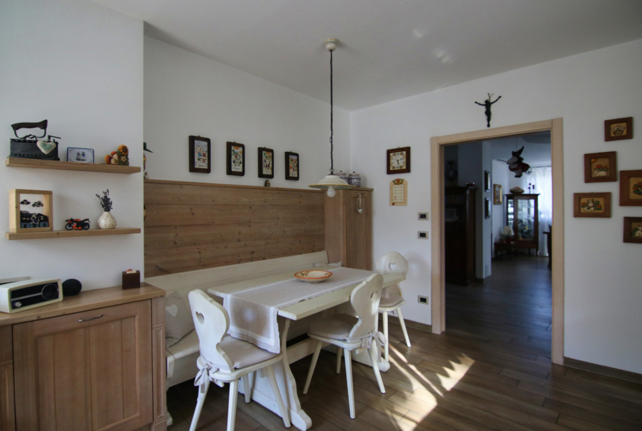
Kitchen type Habitable kitchen with direct access to the garden
-
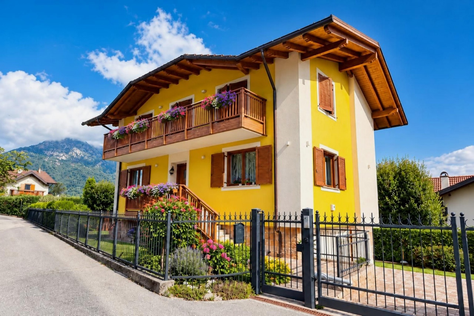
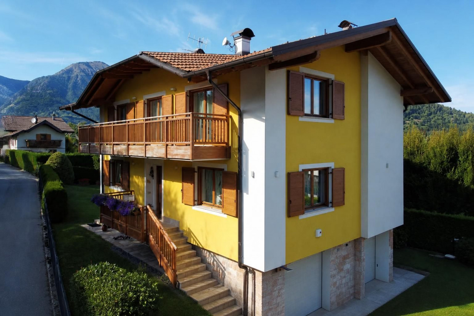
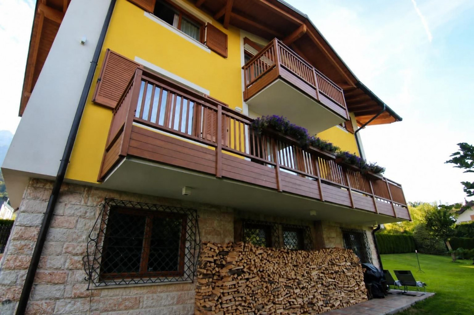
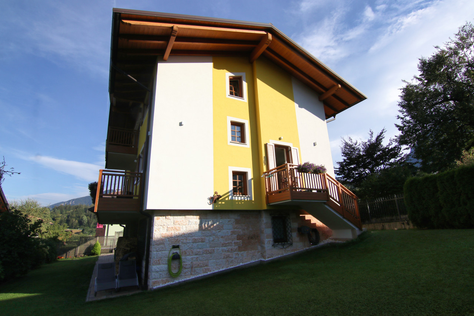
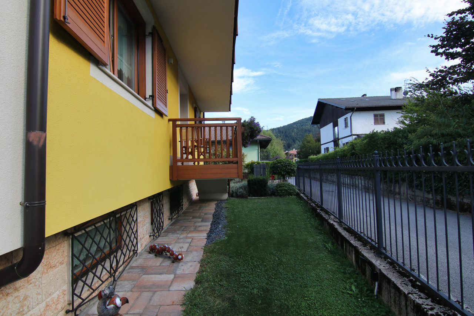
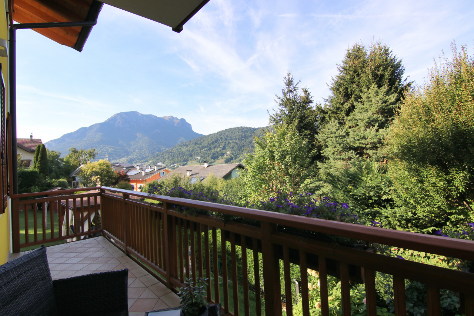
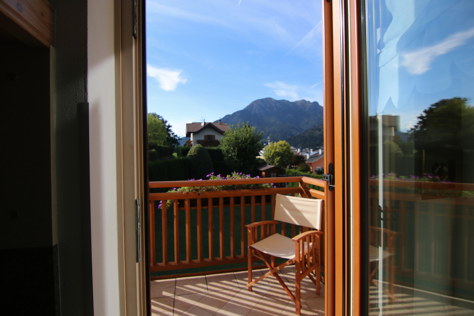
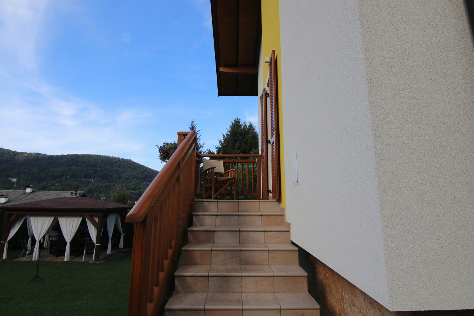
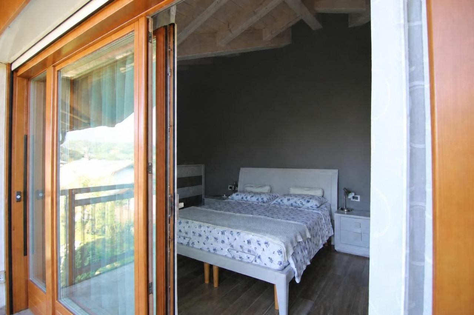
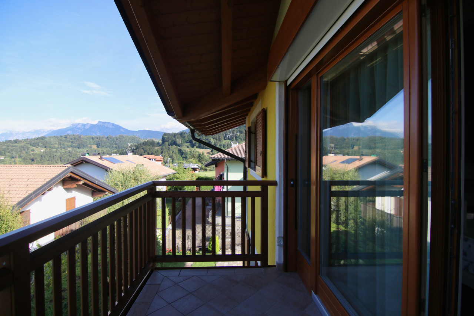
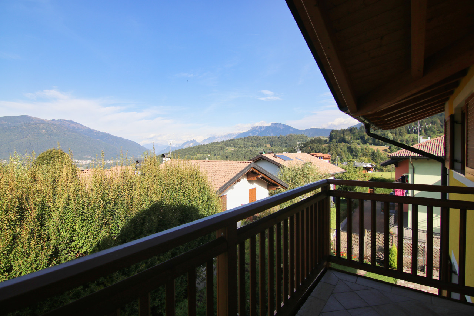
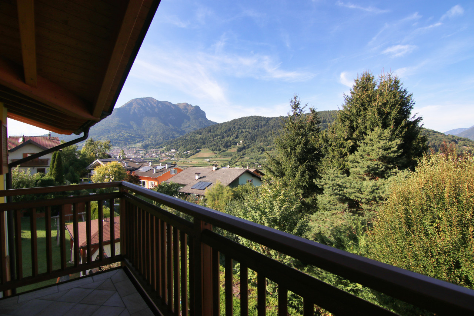
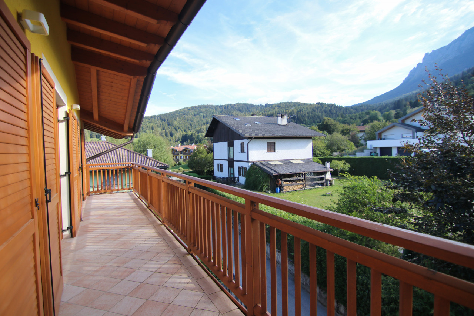
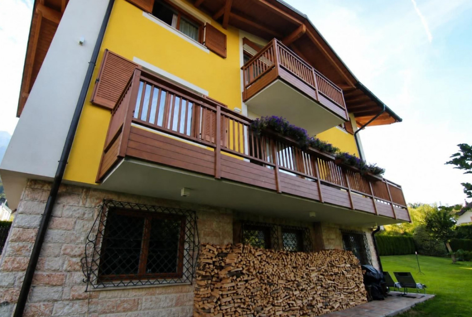
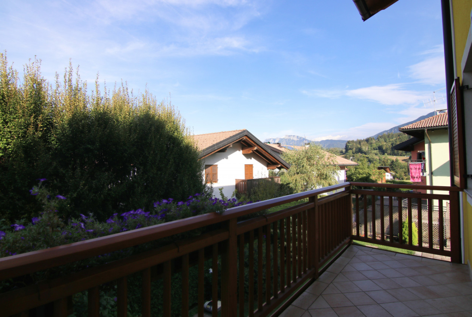
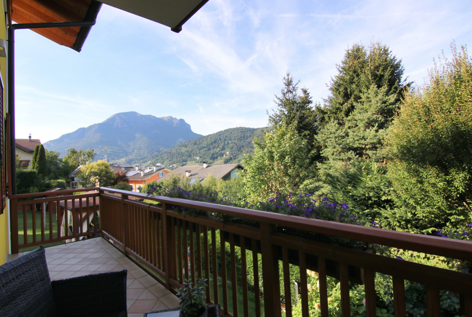
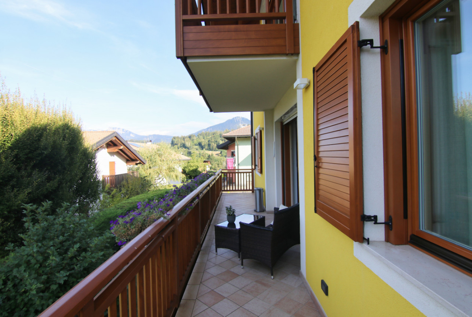
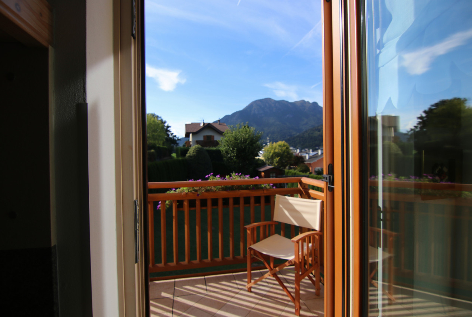
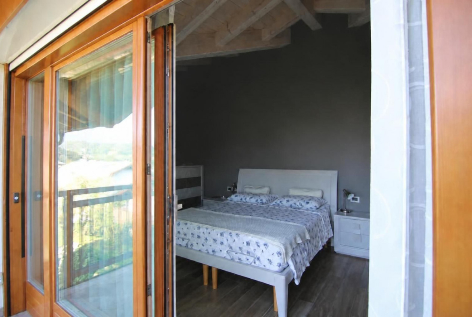
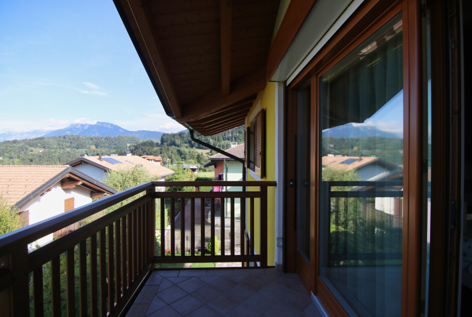
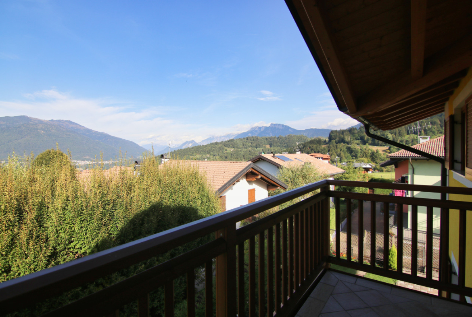
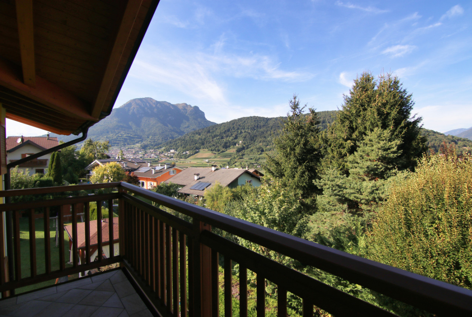
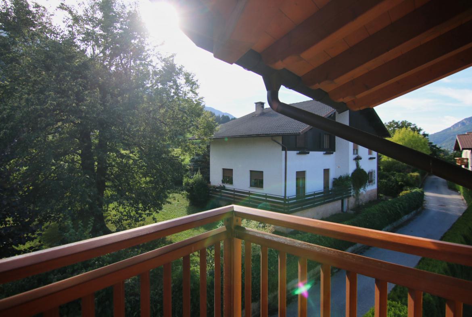
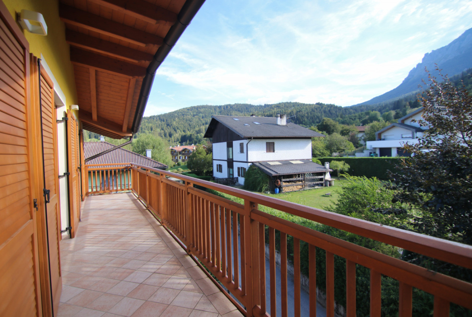
Balcony 5 in total: 3 on the ground floor and 2 on the first floor.
-
Terrace Not present
-
Portico/veranda/pergolato Not present
-
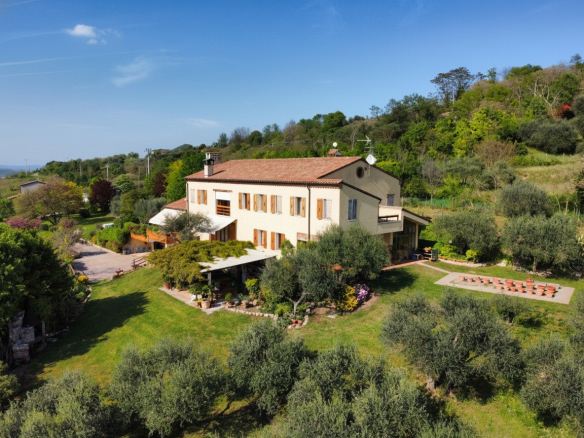
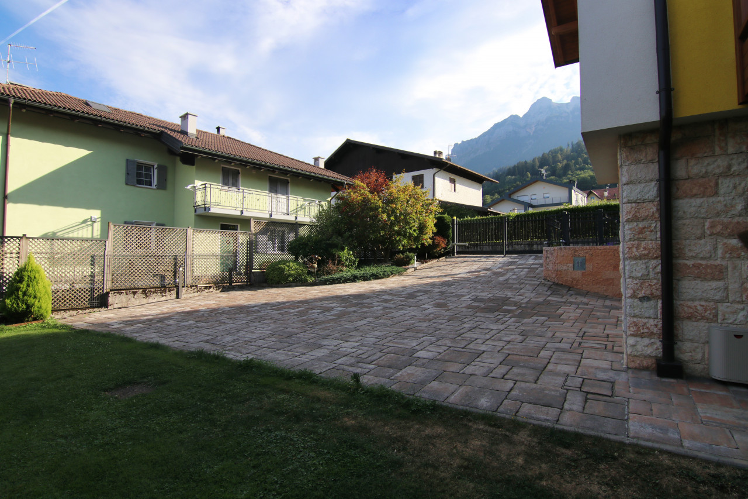
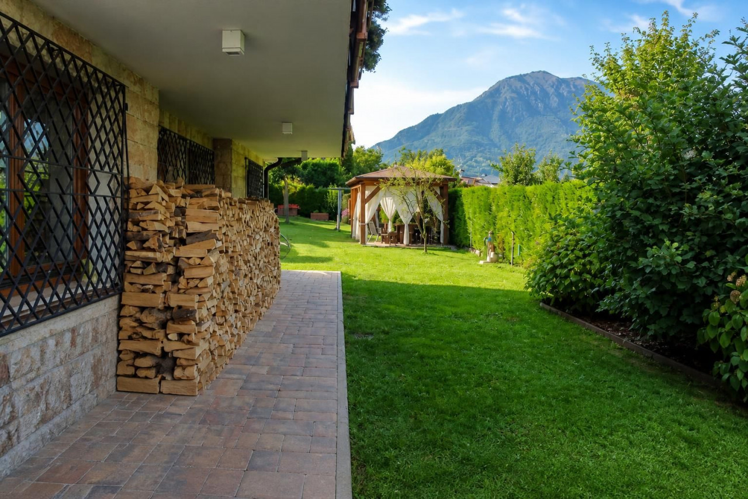
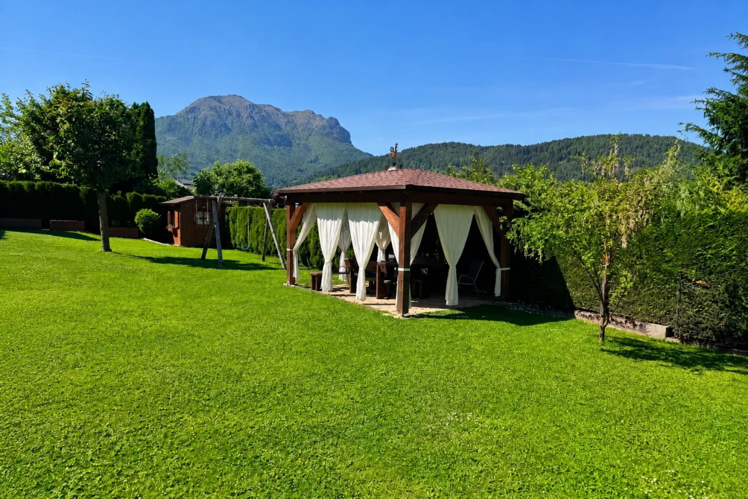
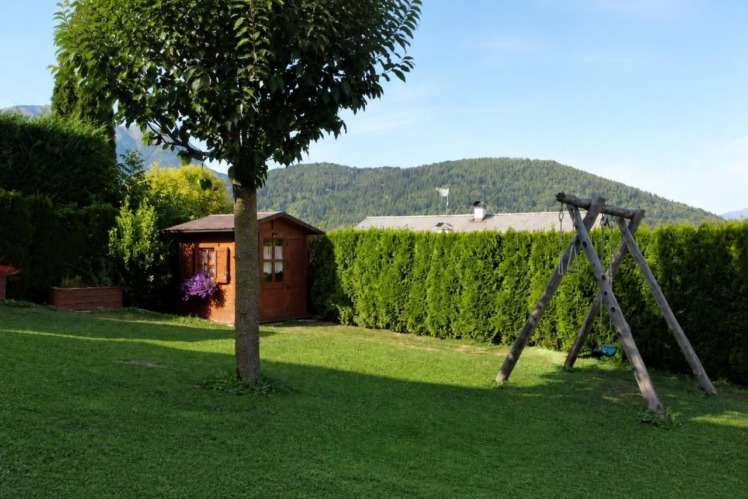
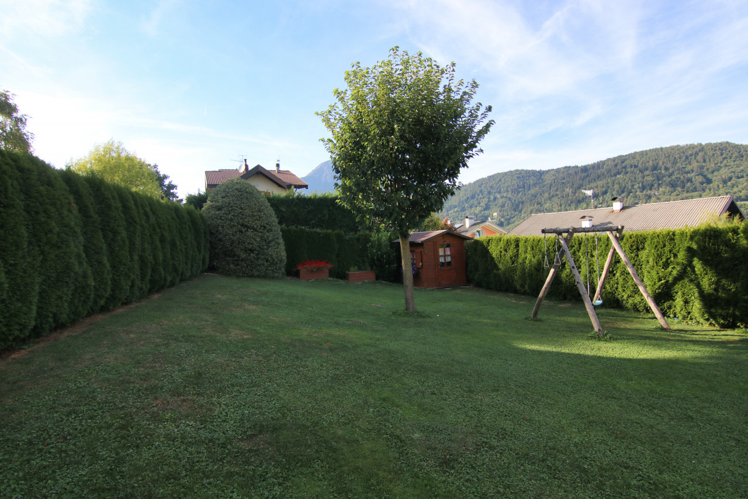
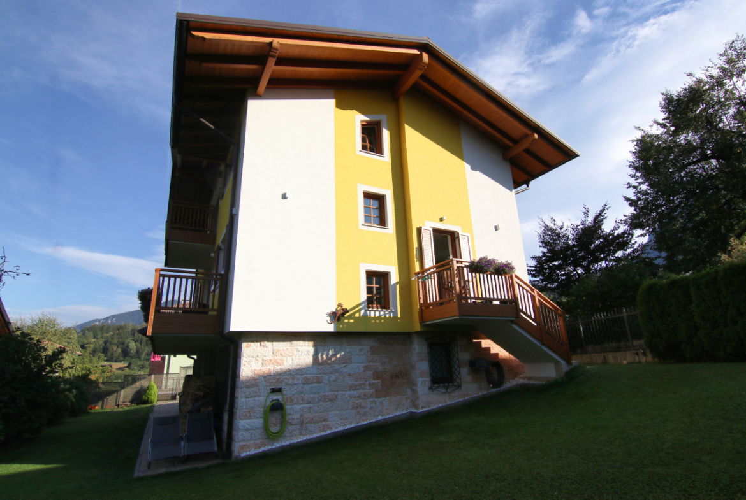
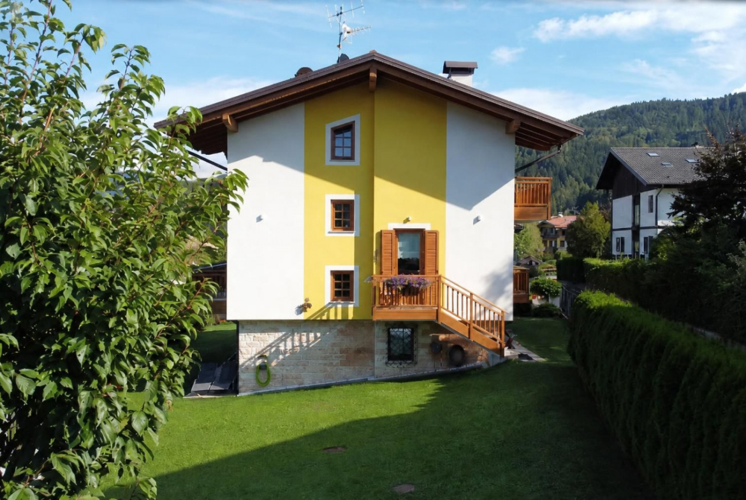
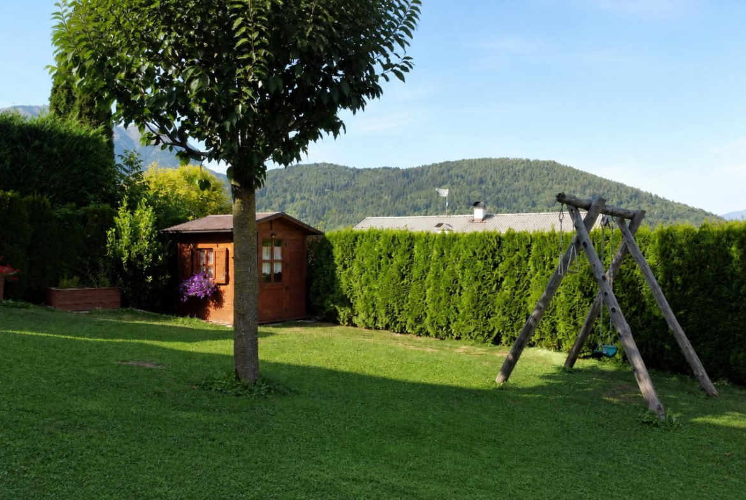
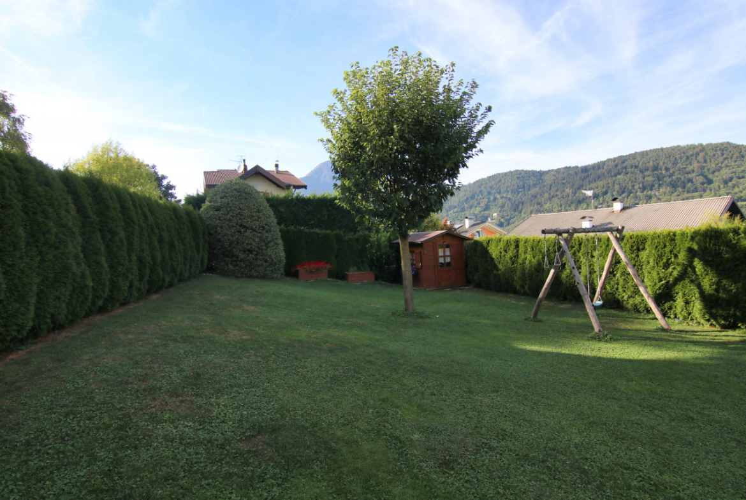
Garden/courtyard Courtyard and garden of approximately 800 m2, partly buildable
-
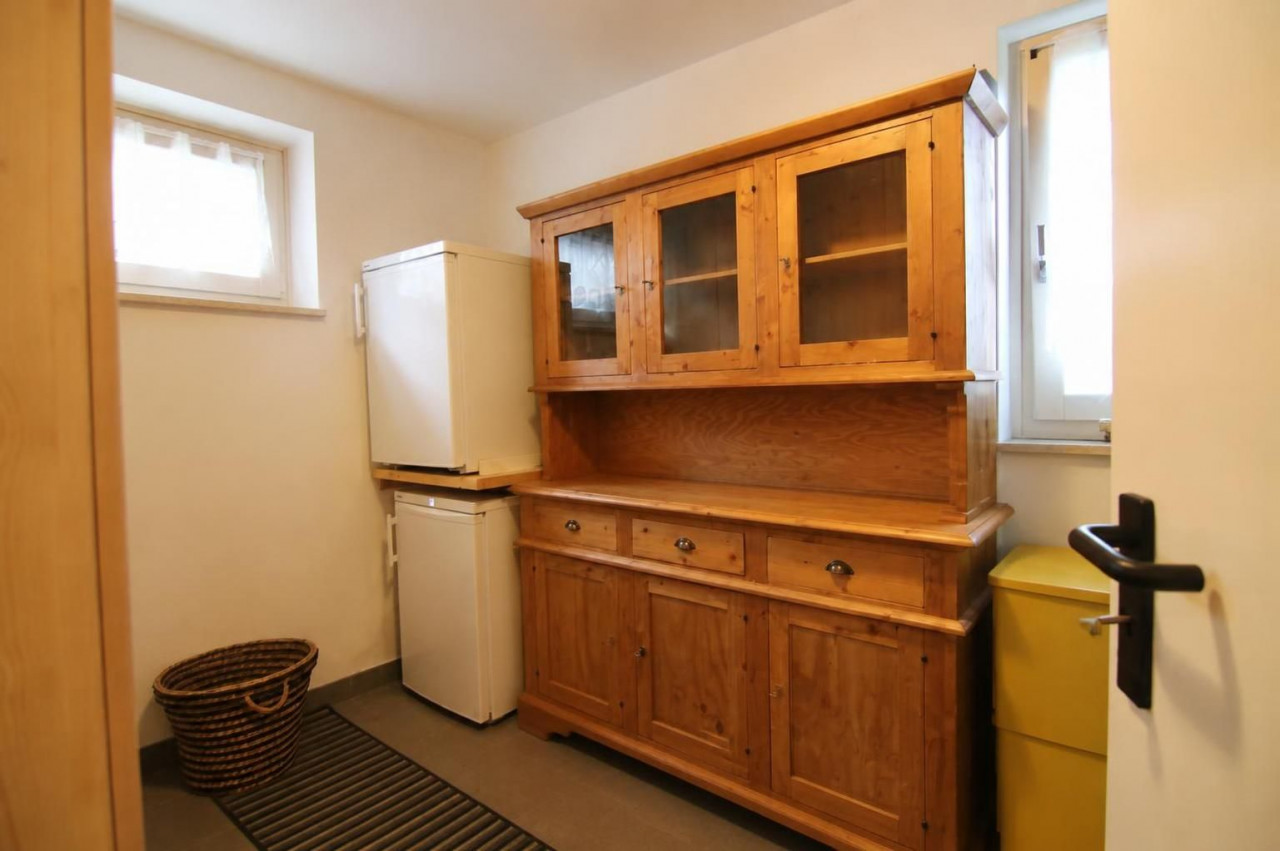
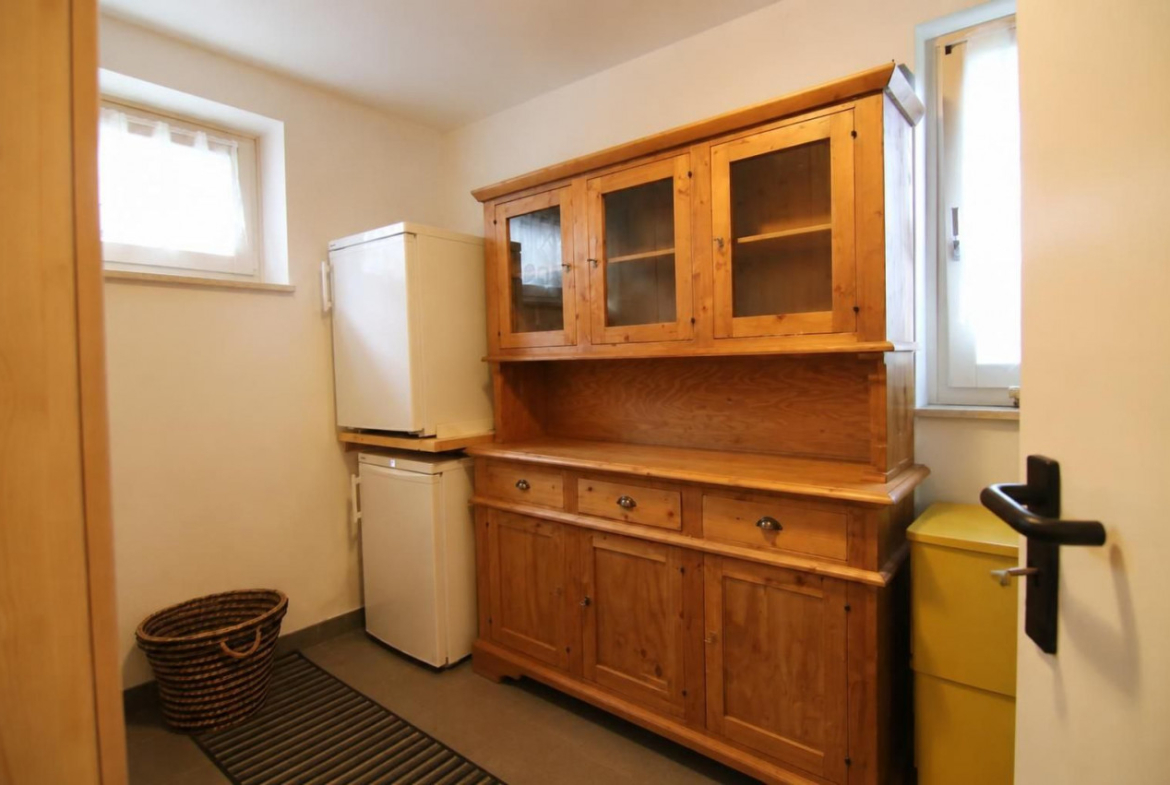
Cellar 1 of 9.41 sqm on the semi-tartar floor
-
Attic Not present
-
Attic/suboctet 1° and top attic floor
-
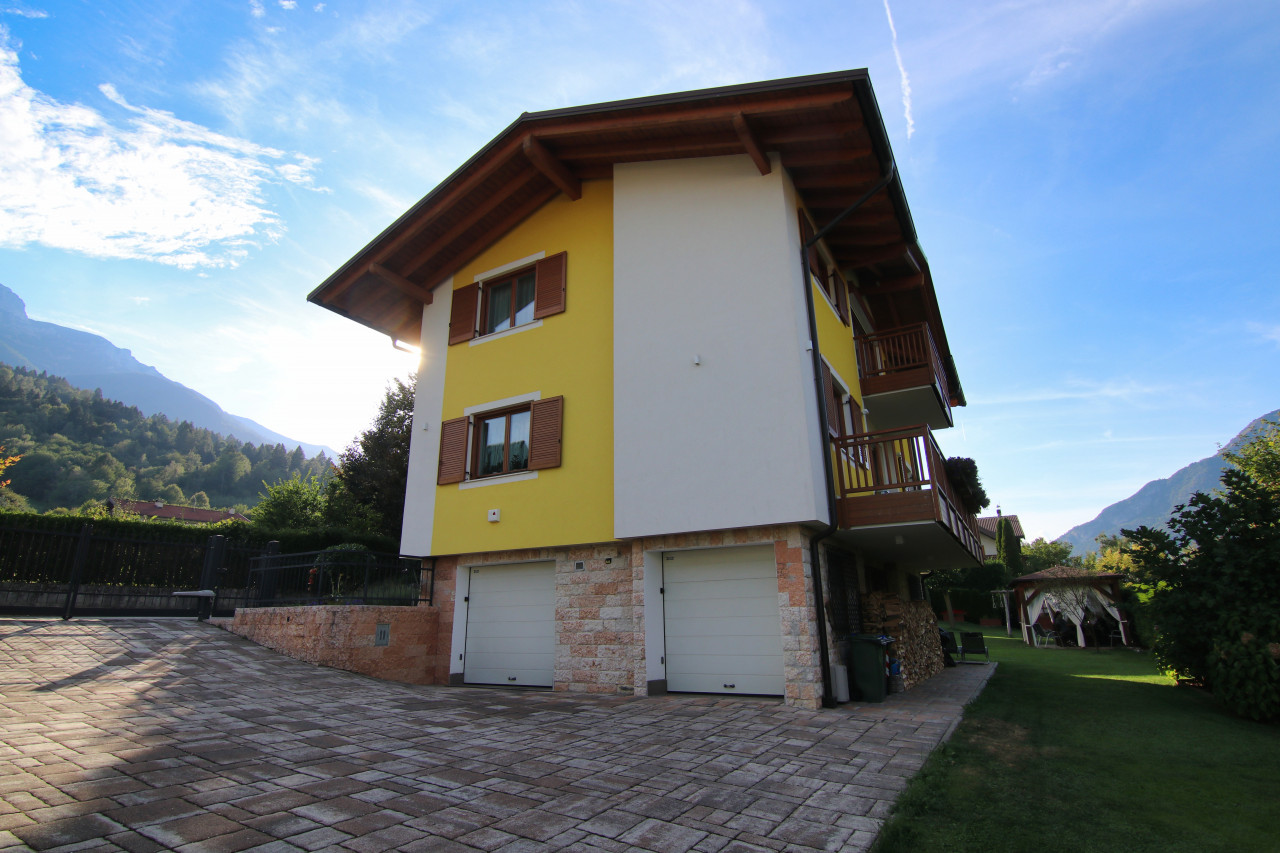
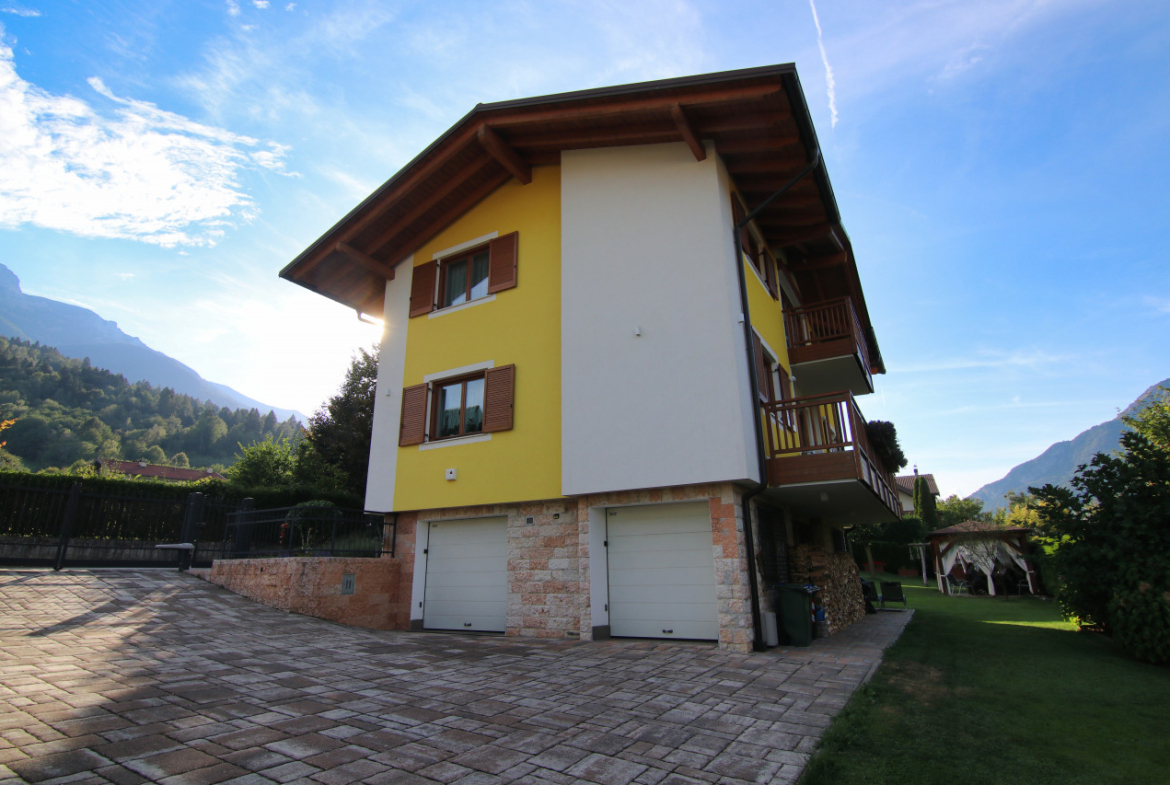
Garage 2 garages 1 of 27.04 sqm and 1 of 22.27 sqm in the basement with motorized sectional doors
-
Tavern Not present
-
Other appliances Not present
-
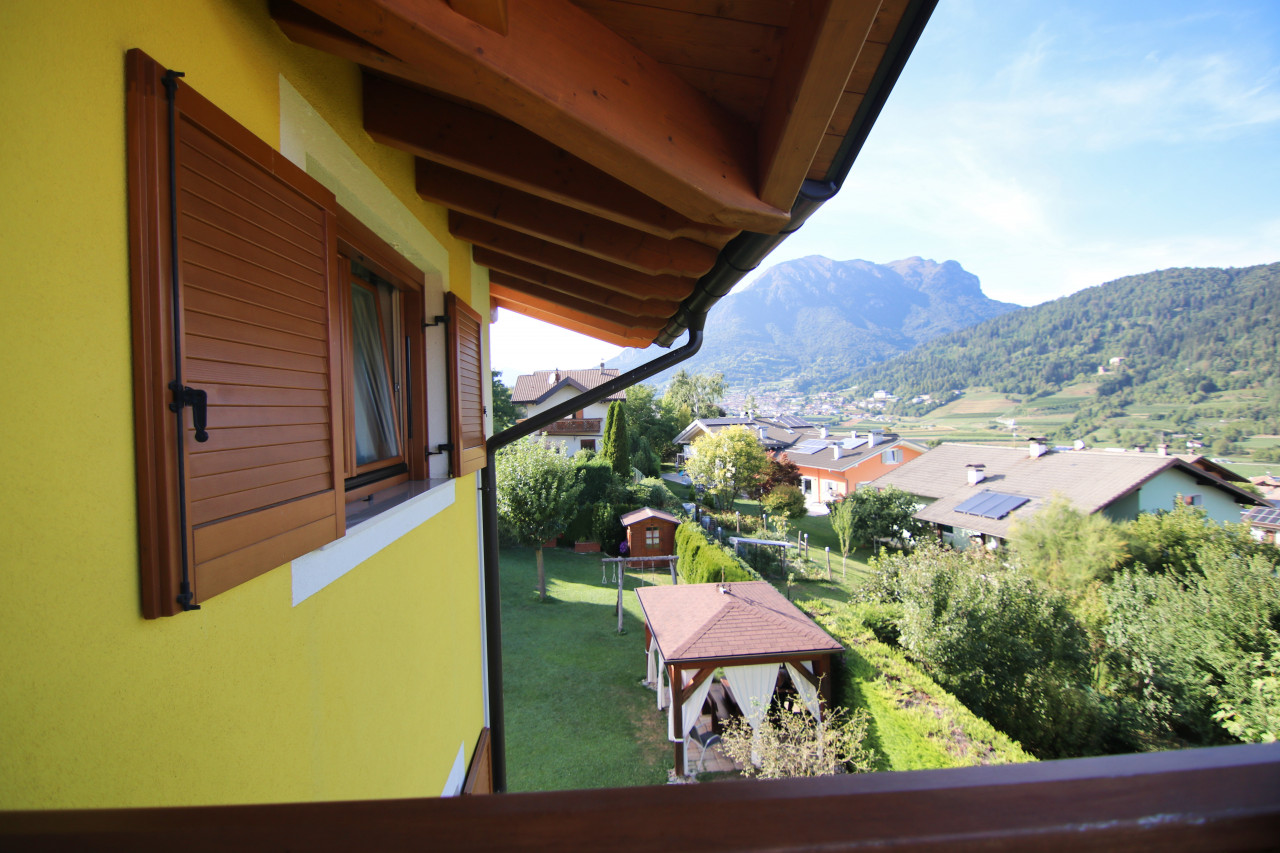
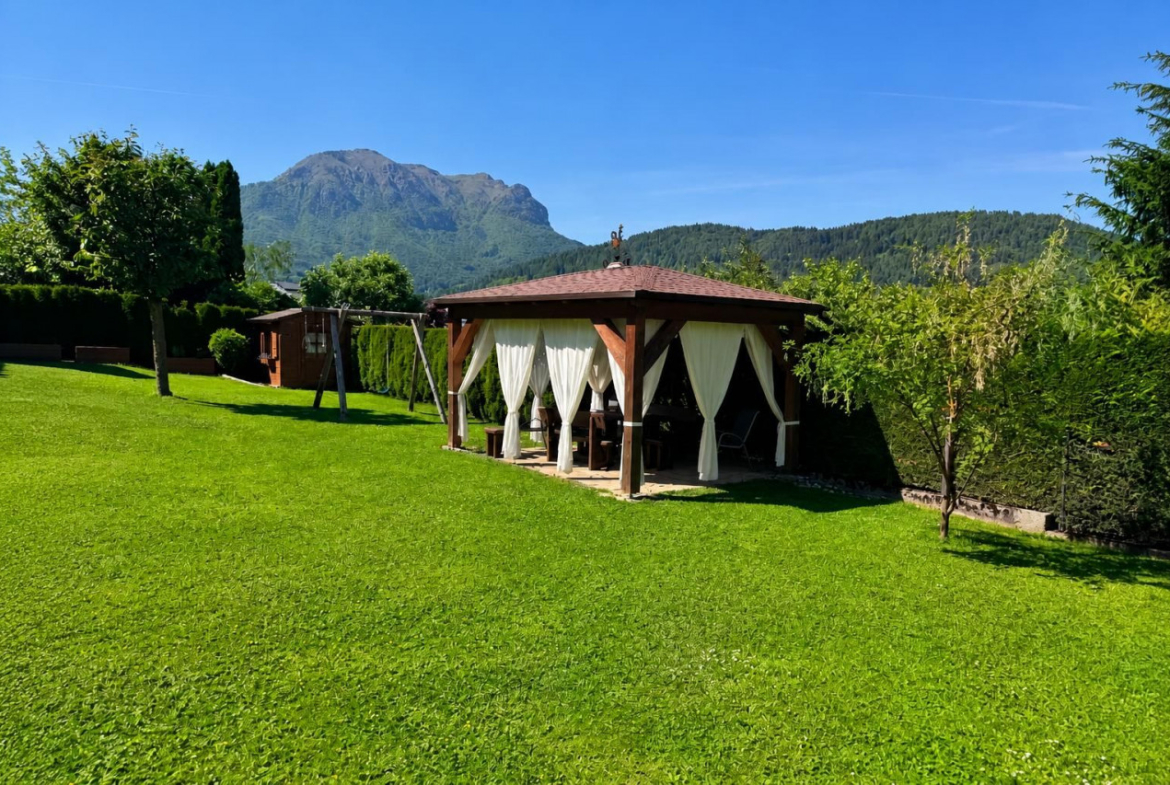
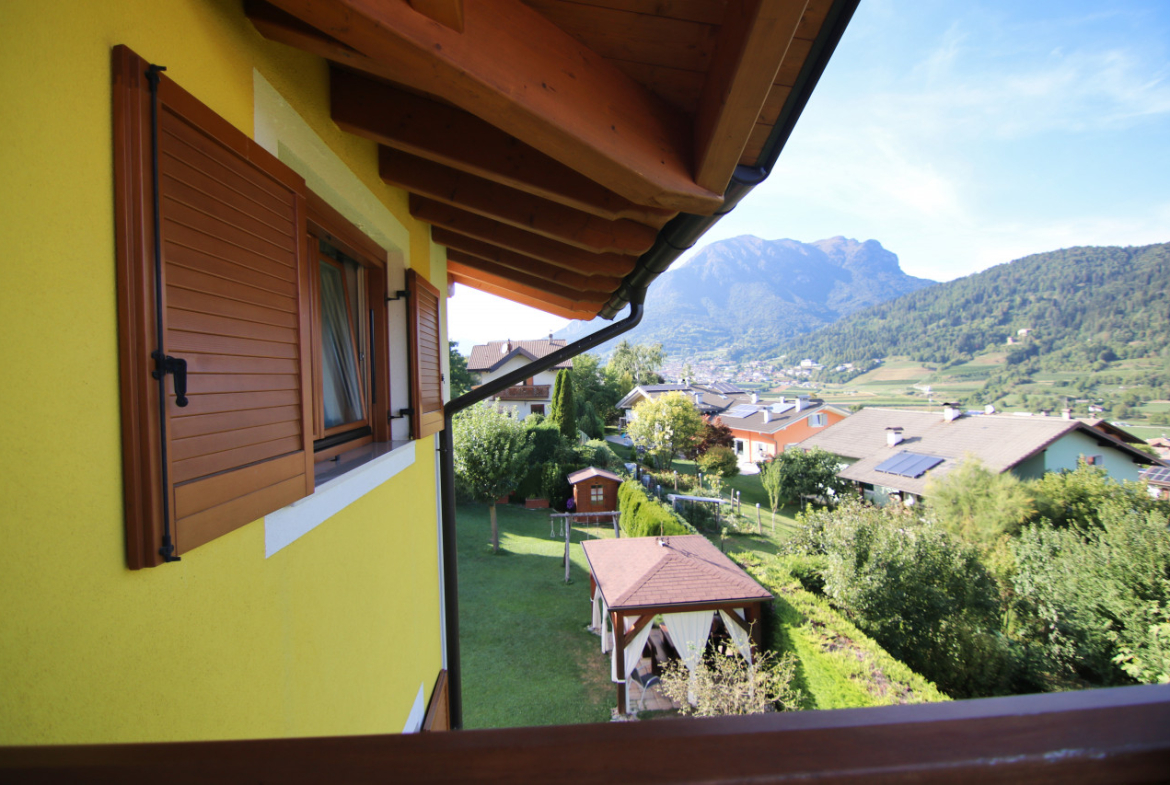
Other accessories Gazebo and tool house in the garden
-
Parking Possibility to park 3/4 cars in the yard in front of the garages
-
Floor First land and basement
-
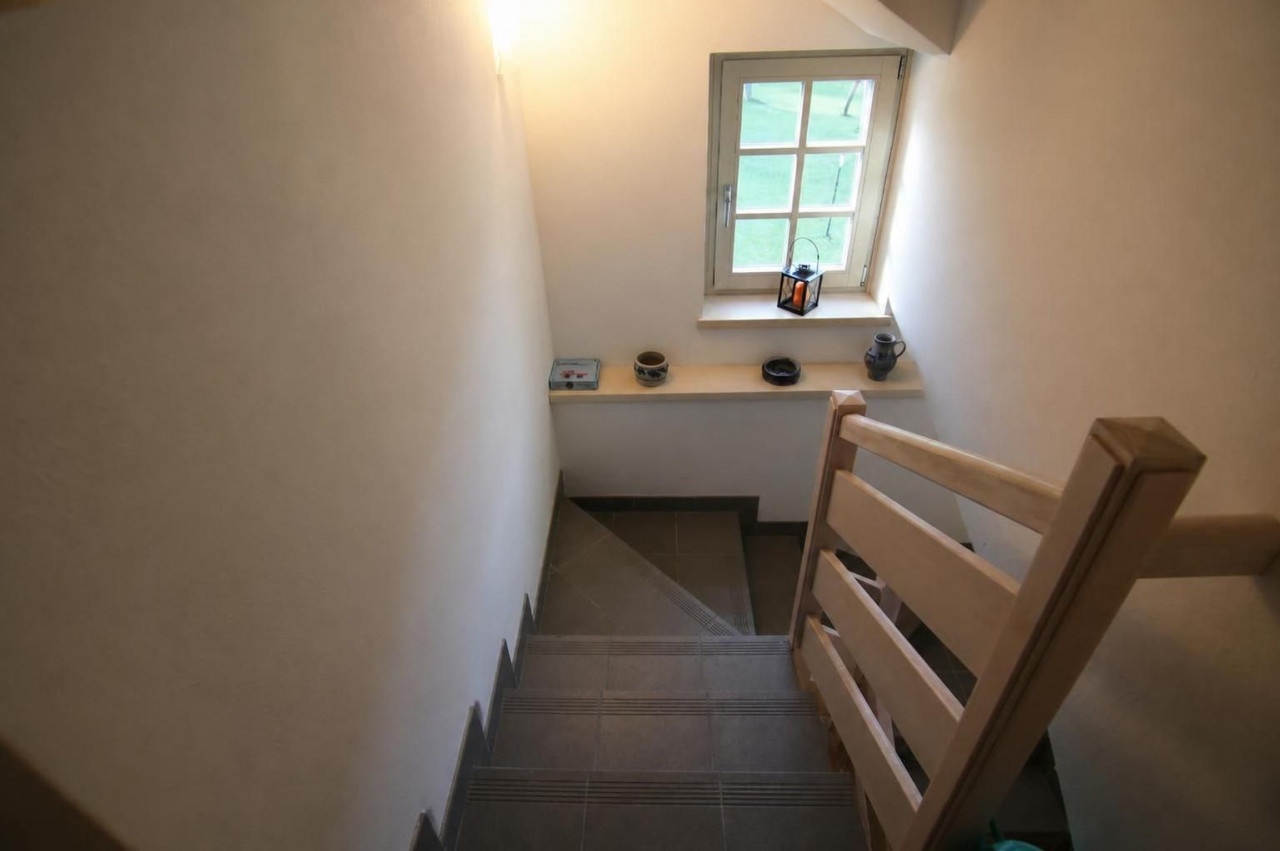
Internal levels 3
-
Building floors 3
-
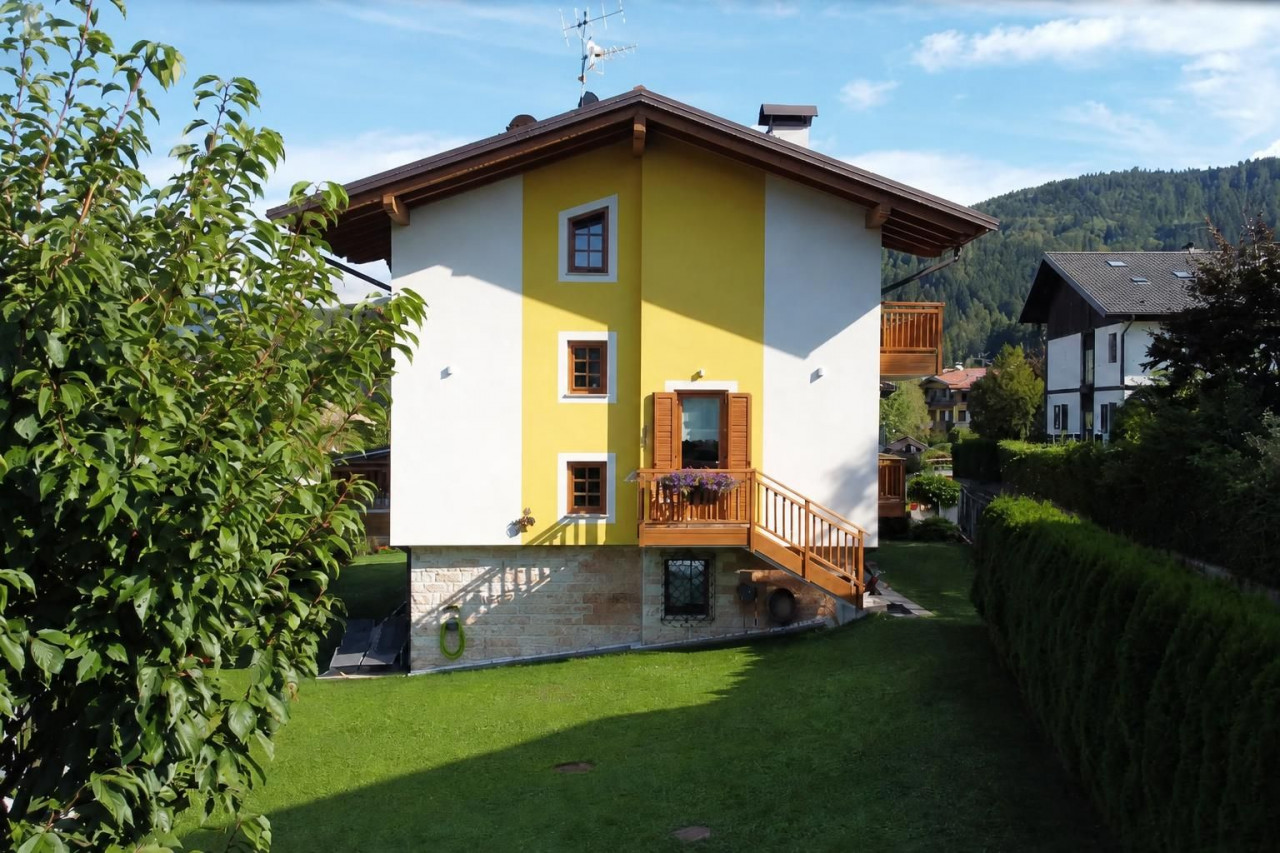
Free sides 4
-
Exposure East-west-north-south
-
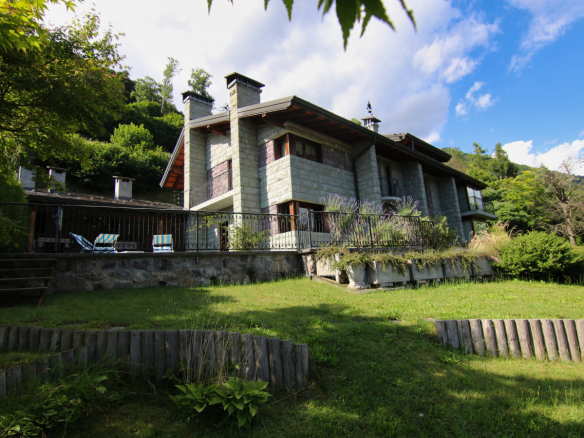
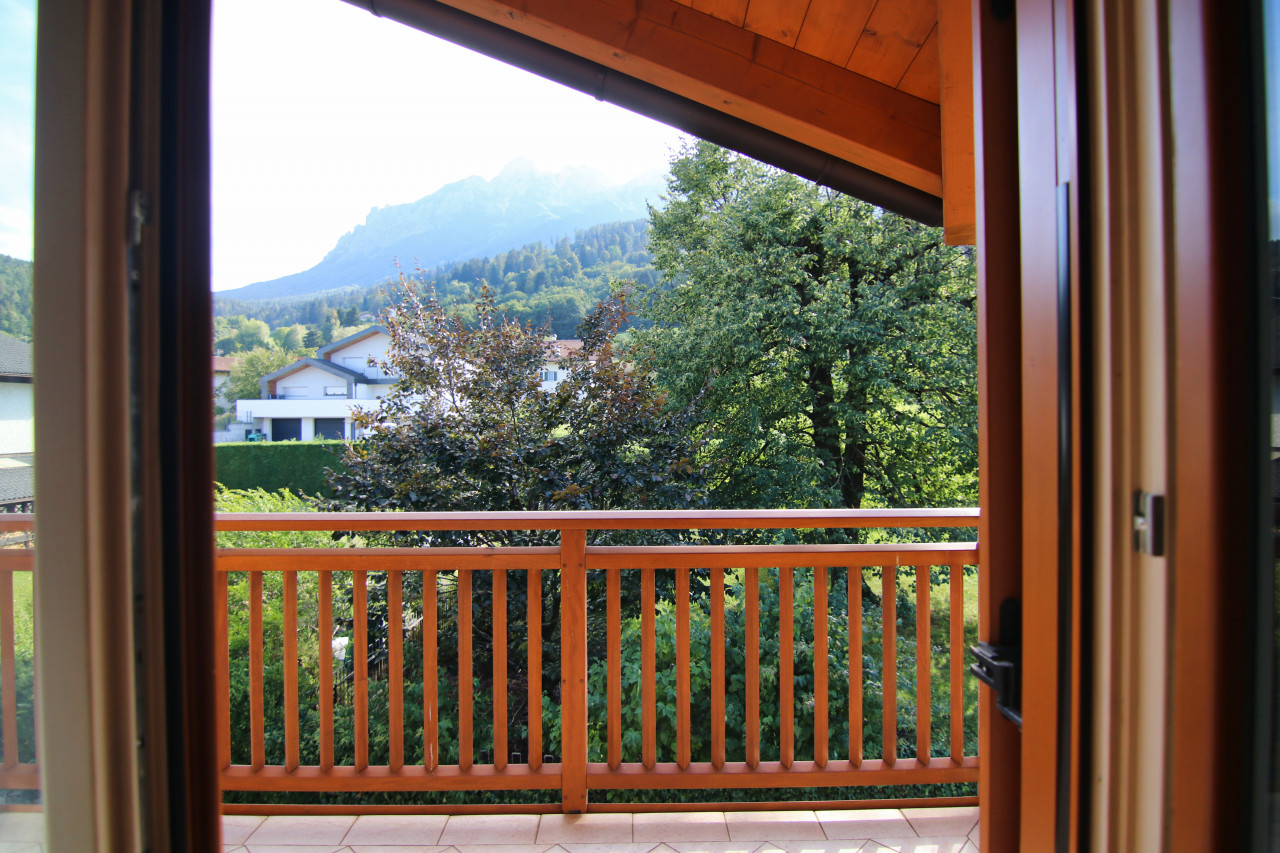
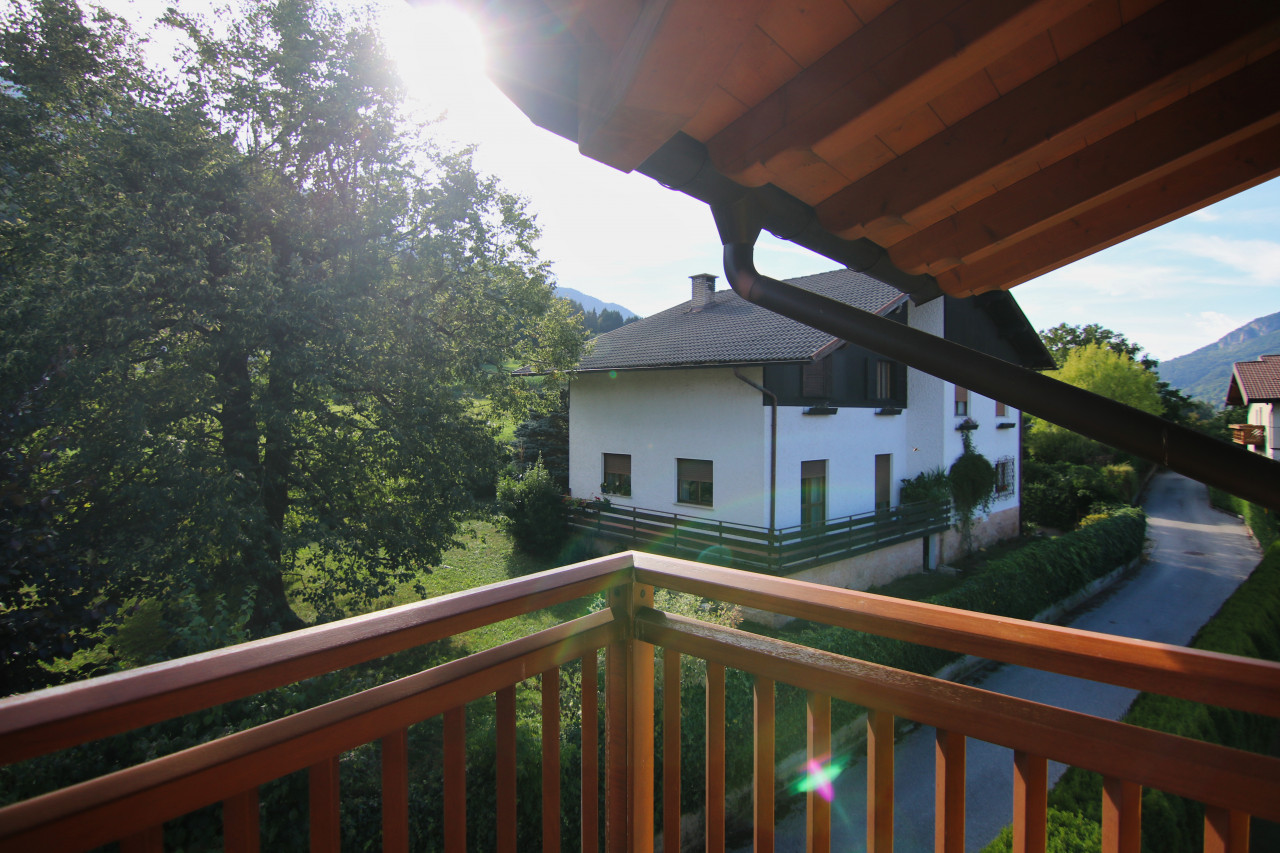
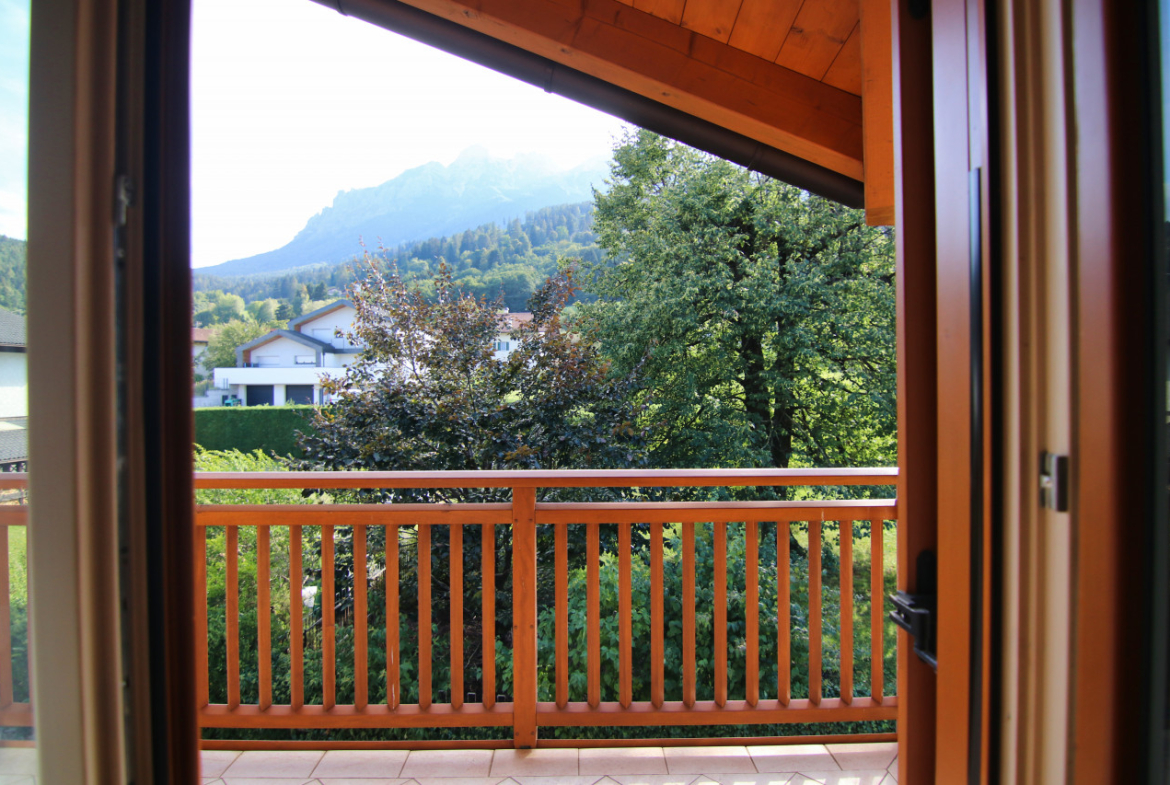
View Open view of residential area, valley and mountains
-
External manufactured state Excellent
-
Internal manufactured state Excellent
-
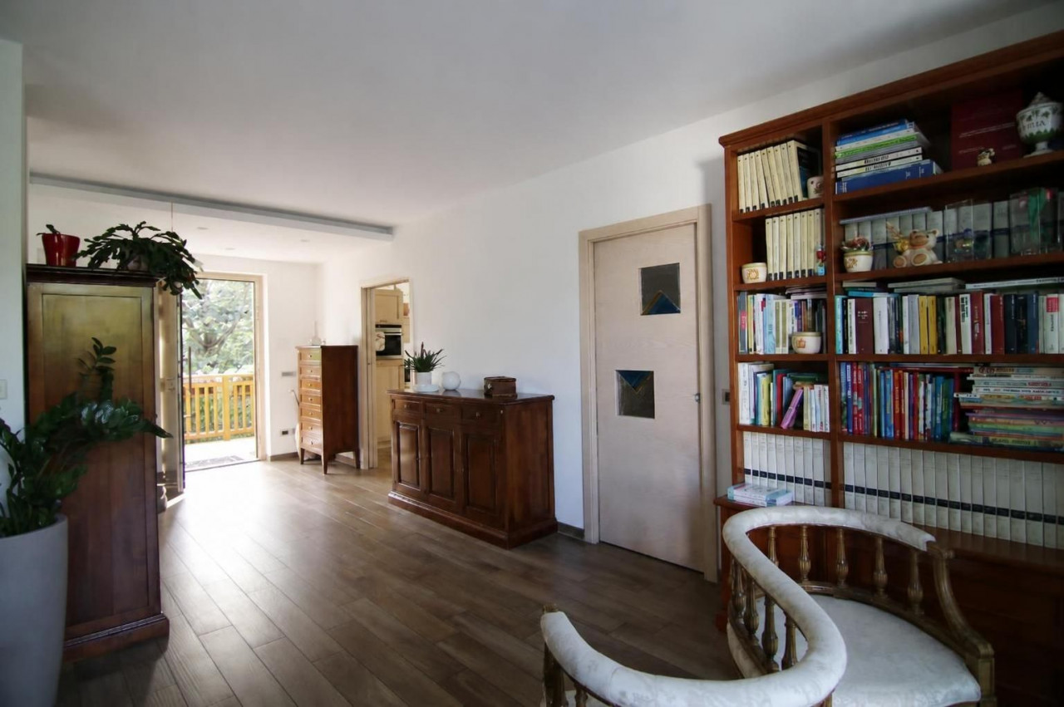
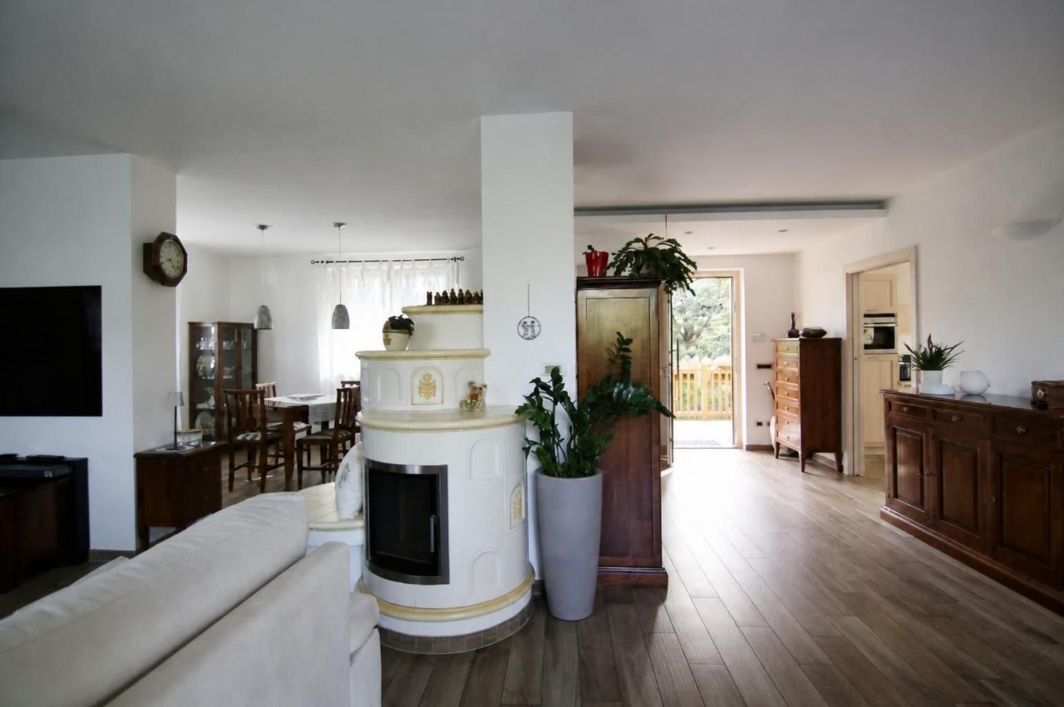
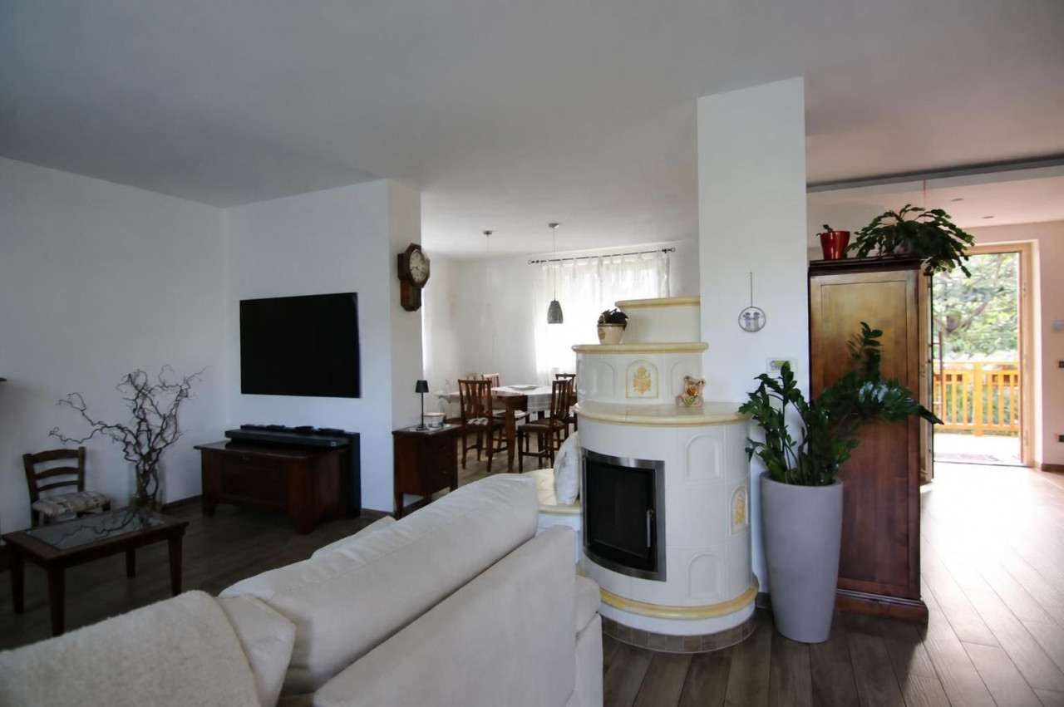
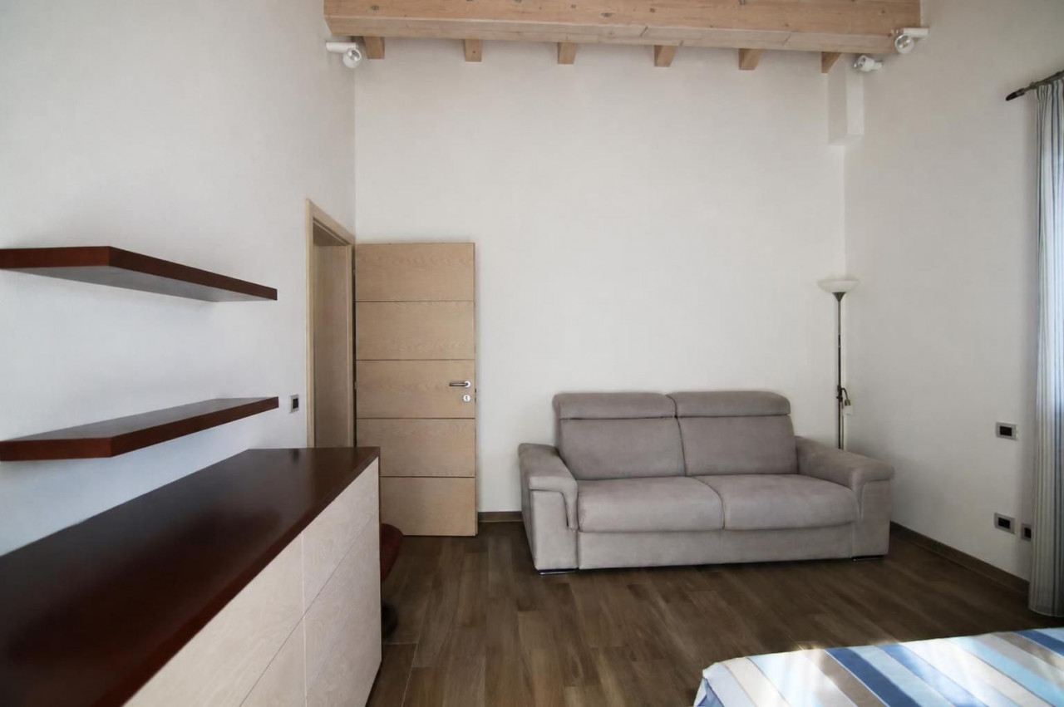
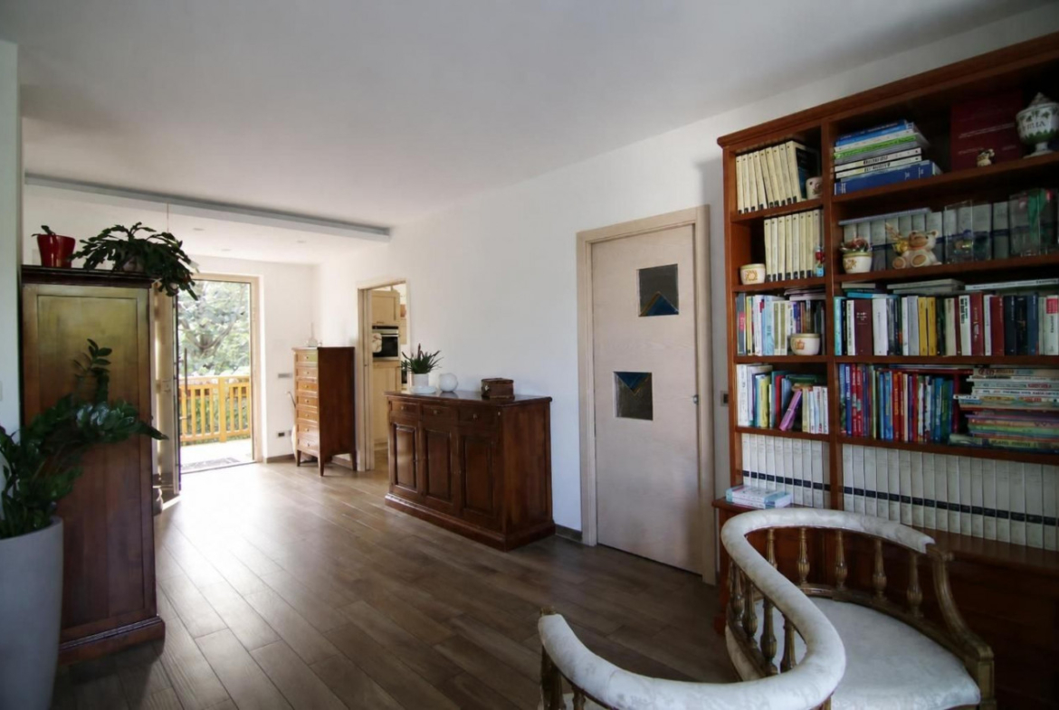
Furnishings Partially furnished
-
Heating Self-contained with boiler and oil-filled thermostuff
-
Type of system Floor
-
Energy source Methane and wood
-
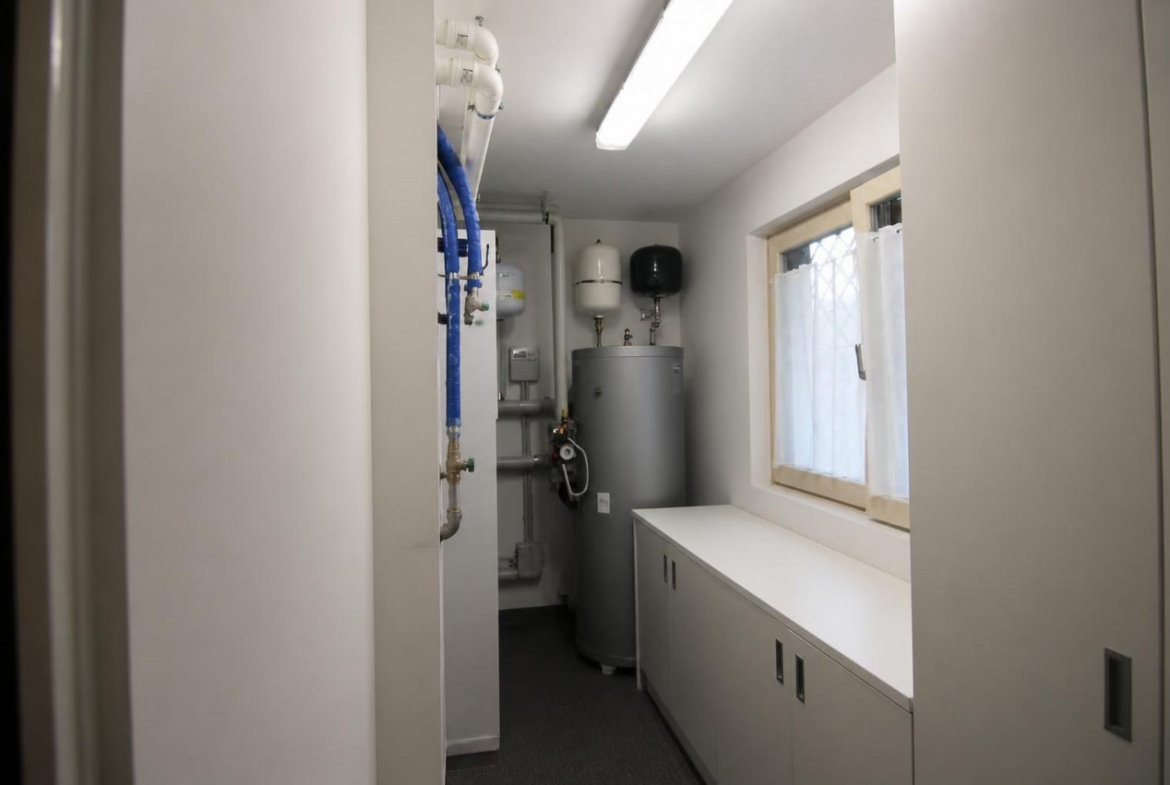
Hot water Autonomous with solar thermal system and storage boiler
-
Conditioning/cooling Not present
-
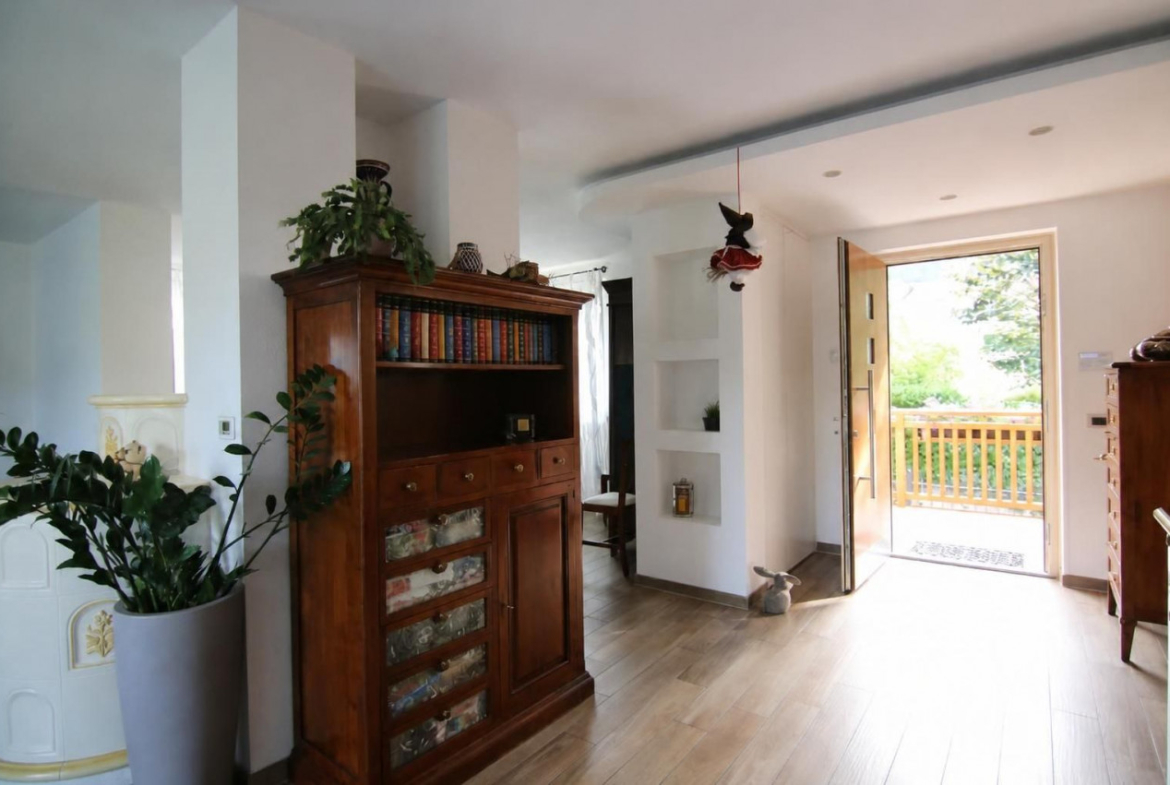
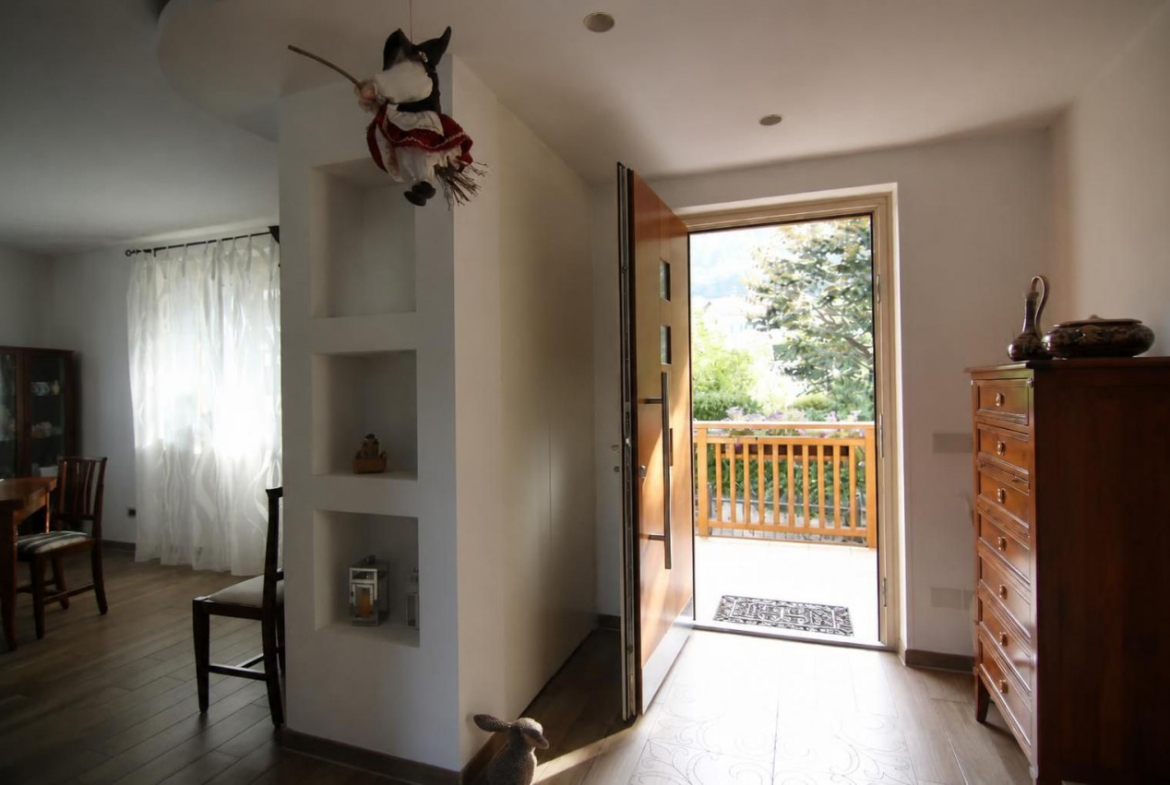
External lock In wood with triple glass
-
State of external windows and doors Excellent
-
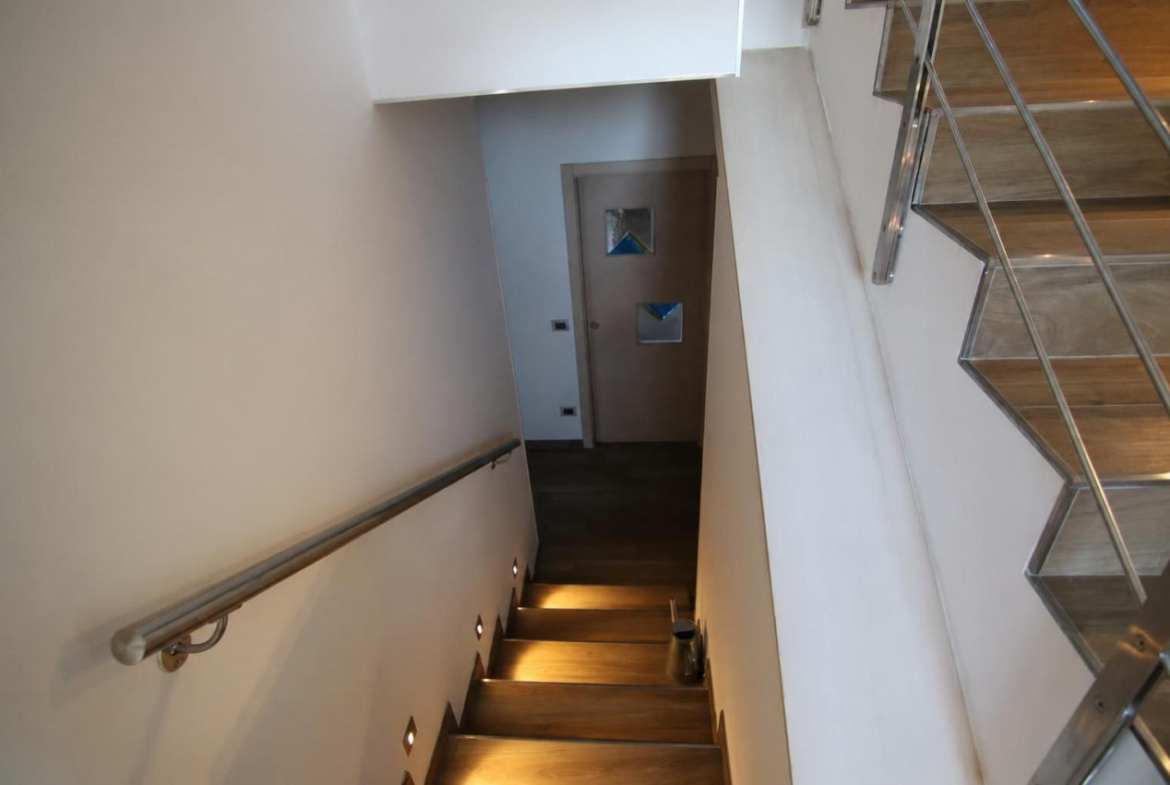
Blinds Dark wooden slatted said and steel shutters
-
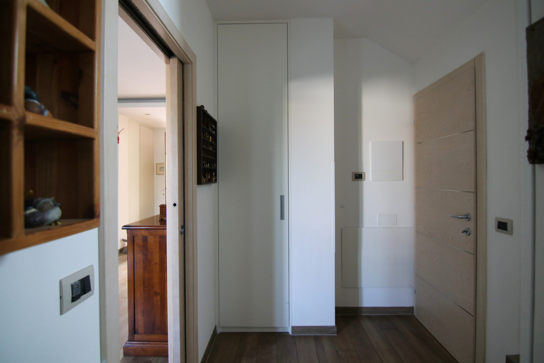
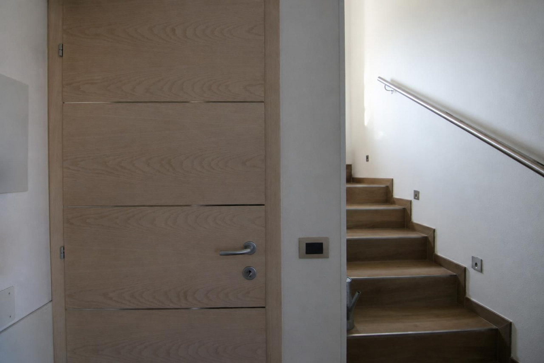
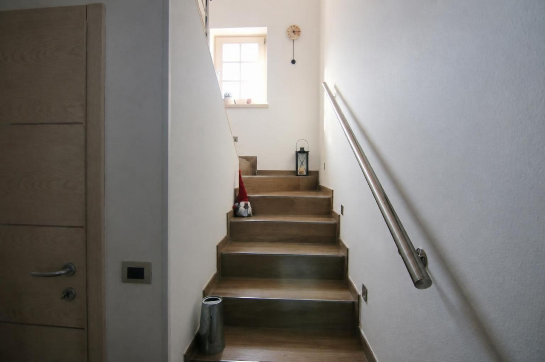
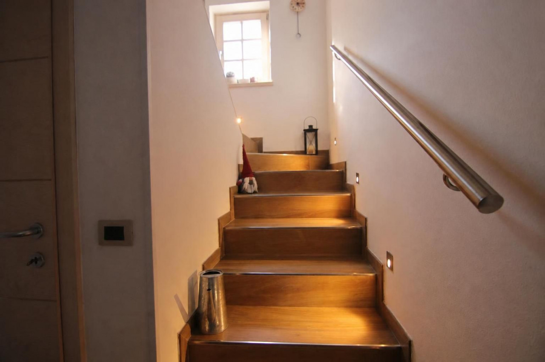
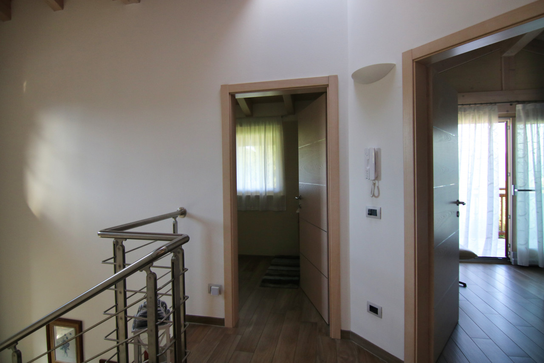
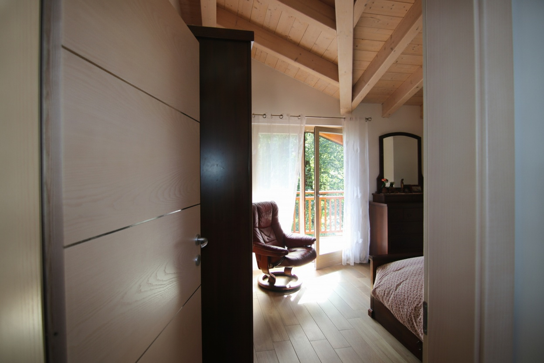
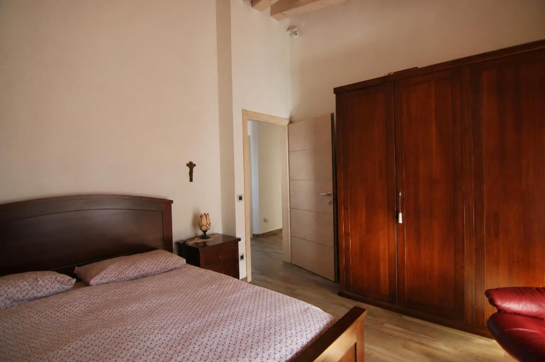
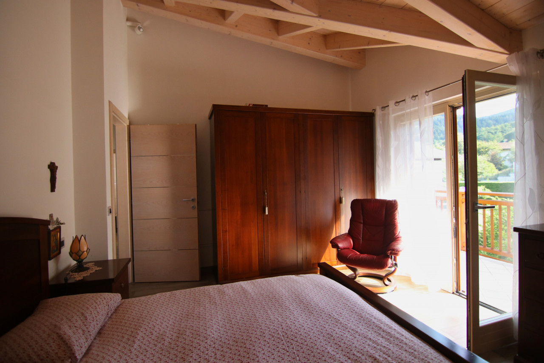
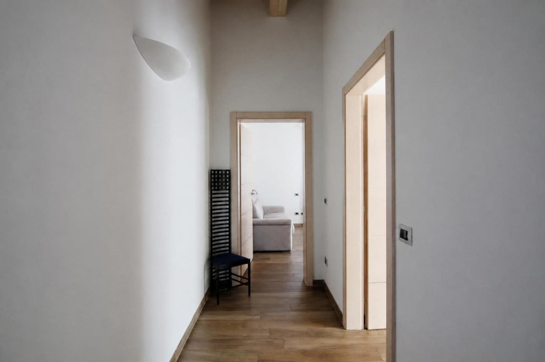
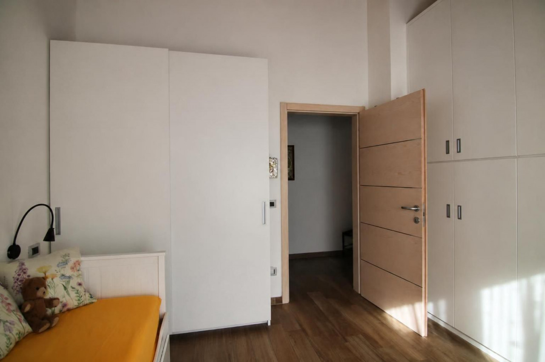
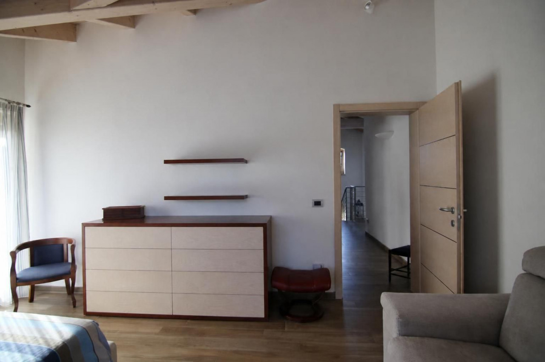
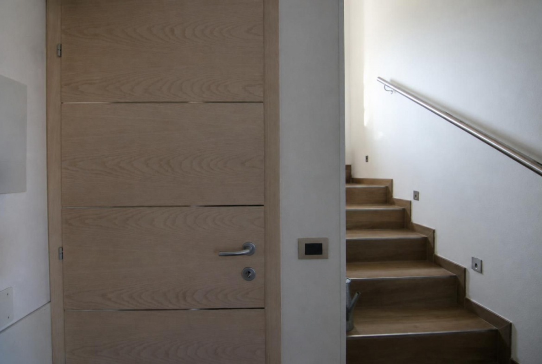
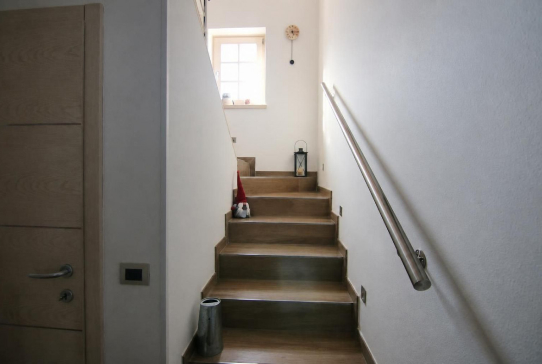
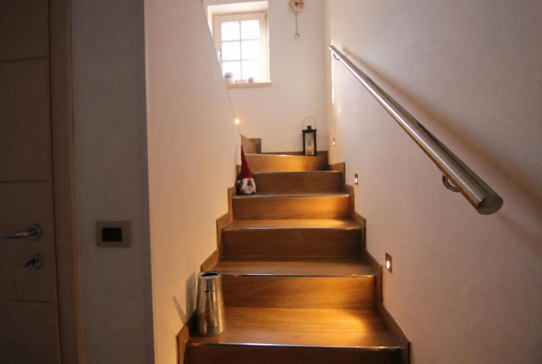
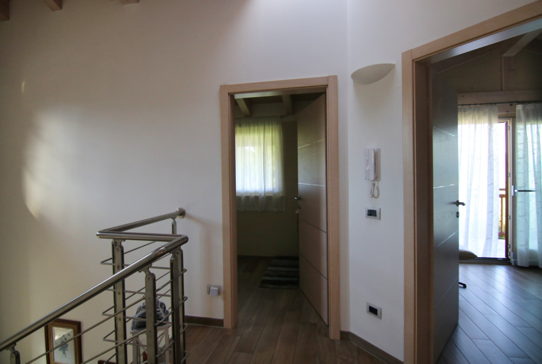
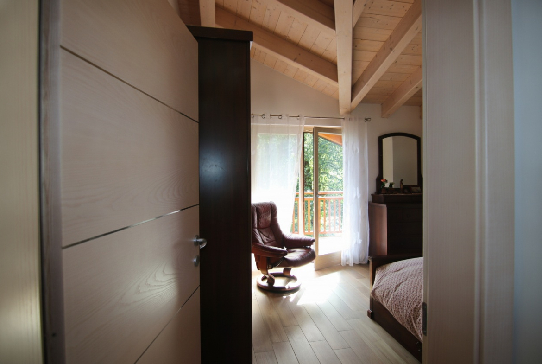
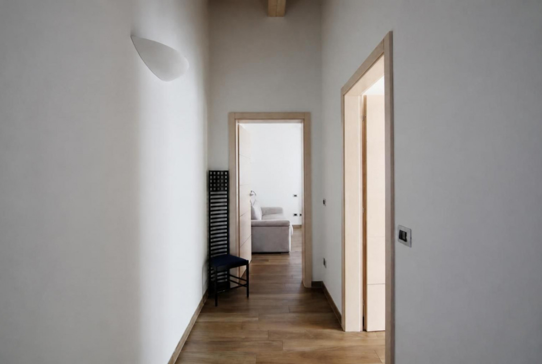
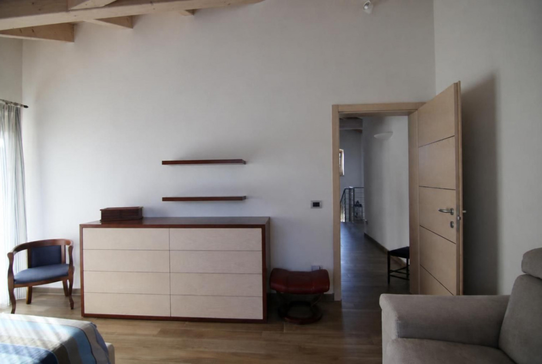
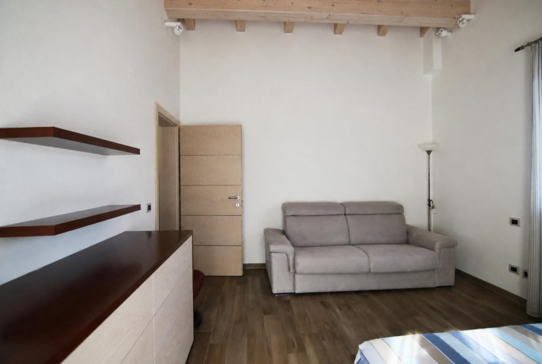
Interior doors Wooden doors bleached oak tina with satin aluminum inserts
-
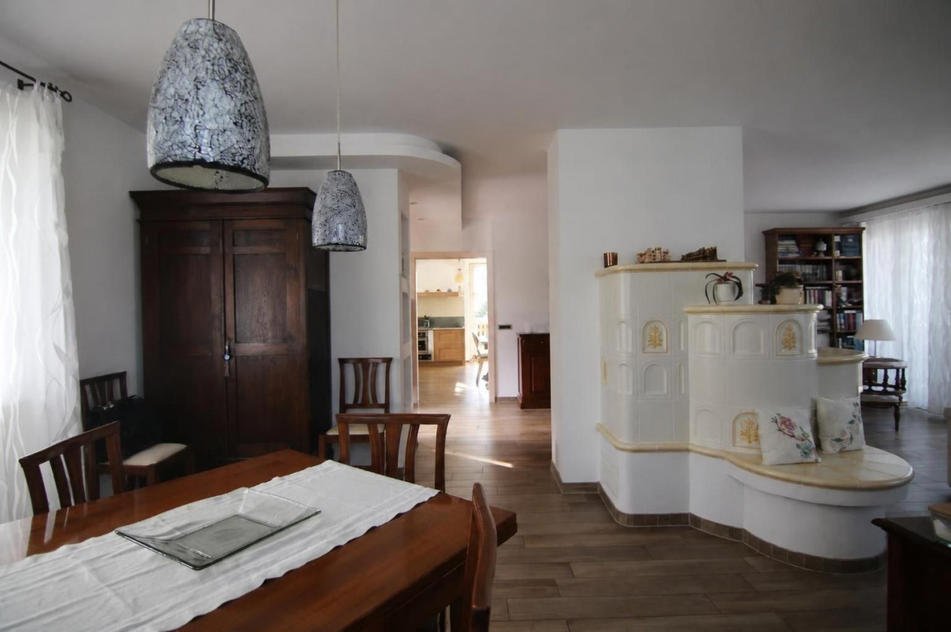
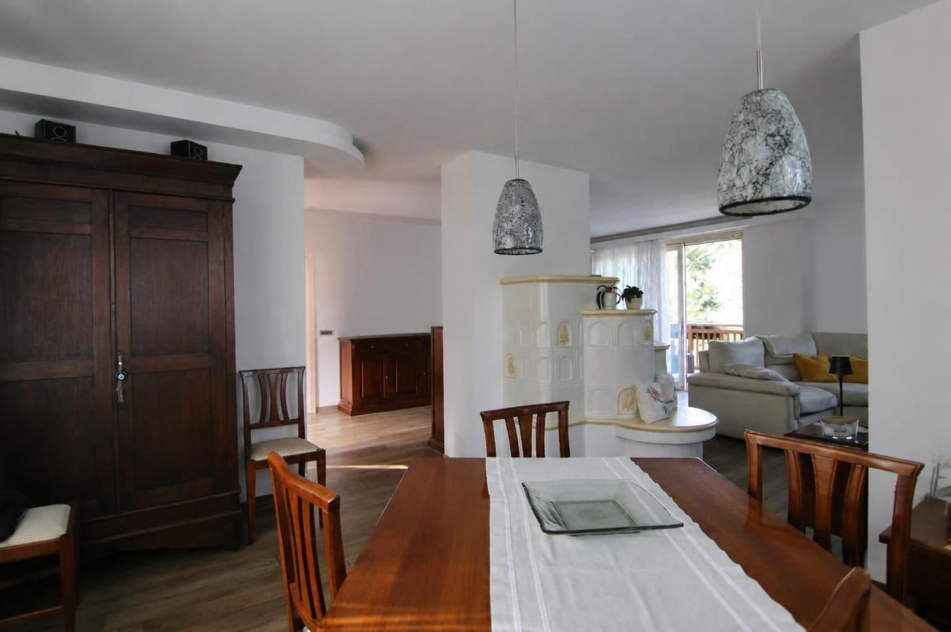
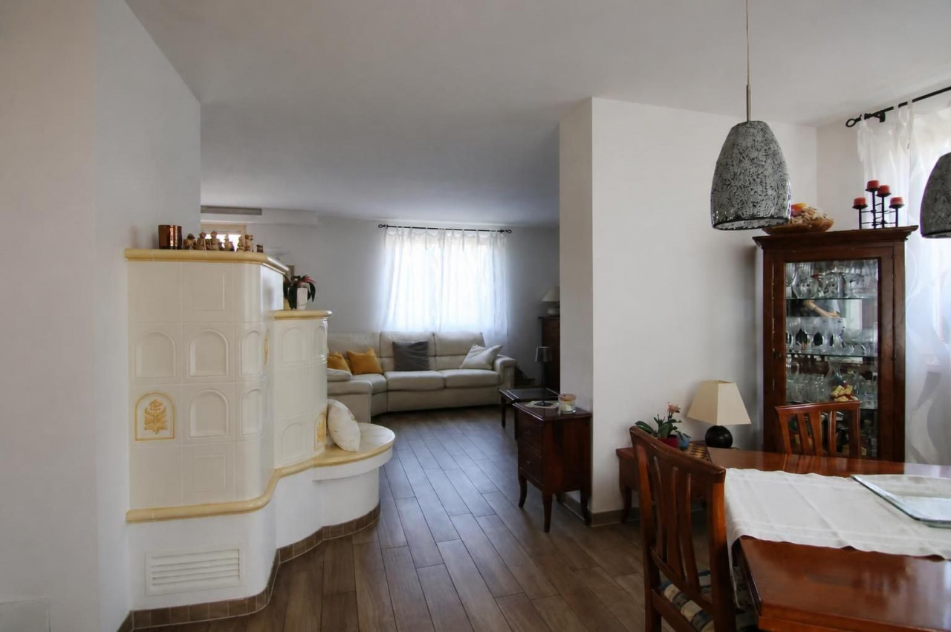
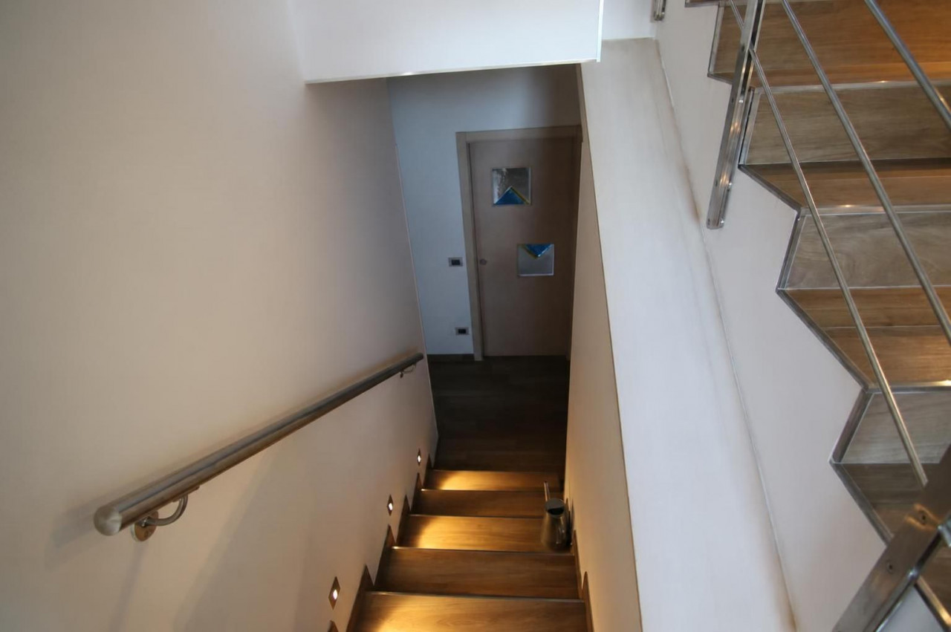
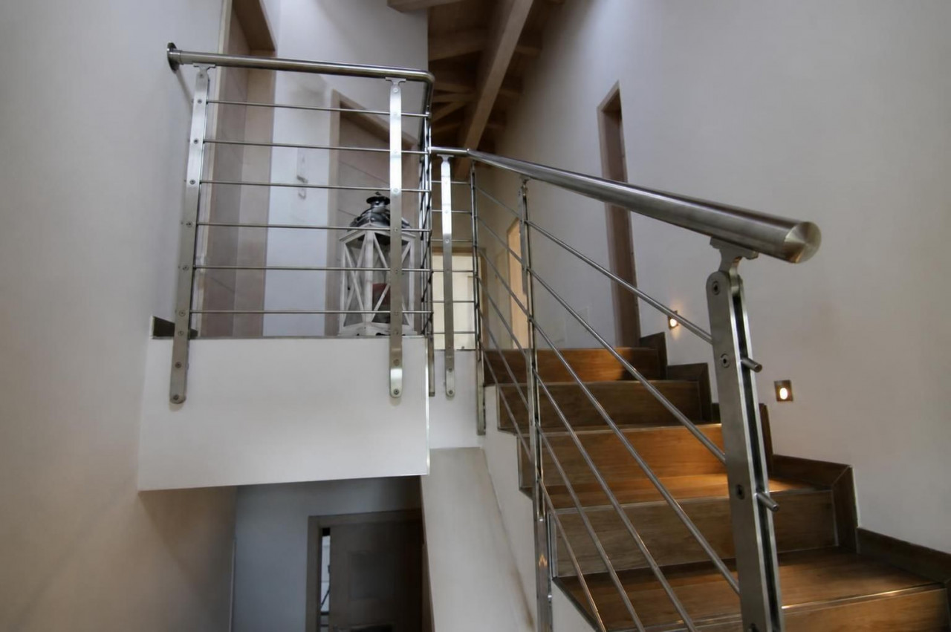
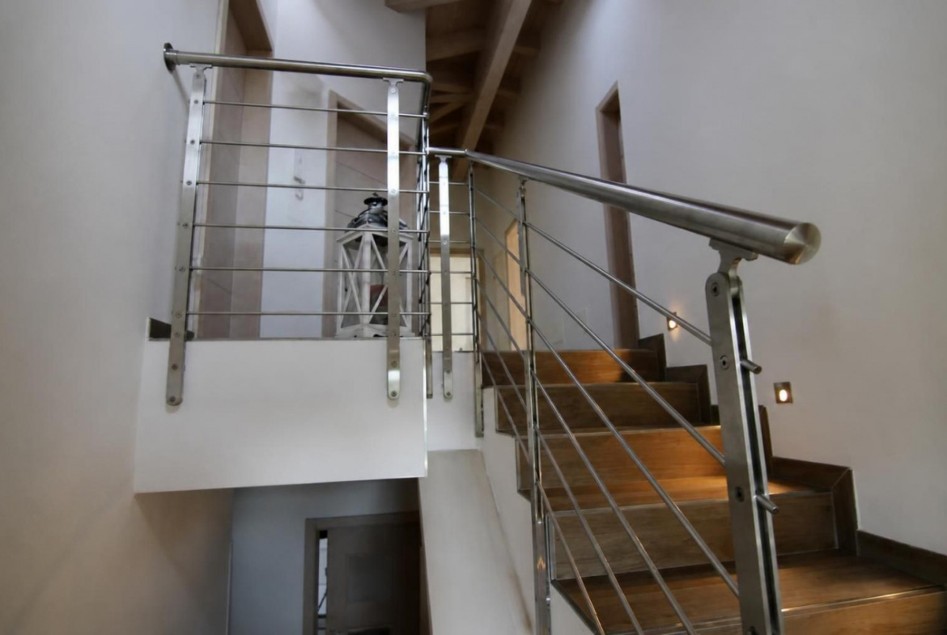
Interior floors ground floor Wood-effect porcelain stoneware
-
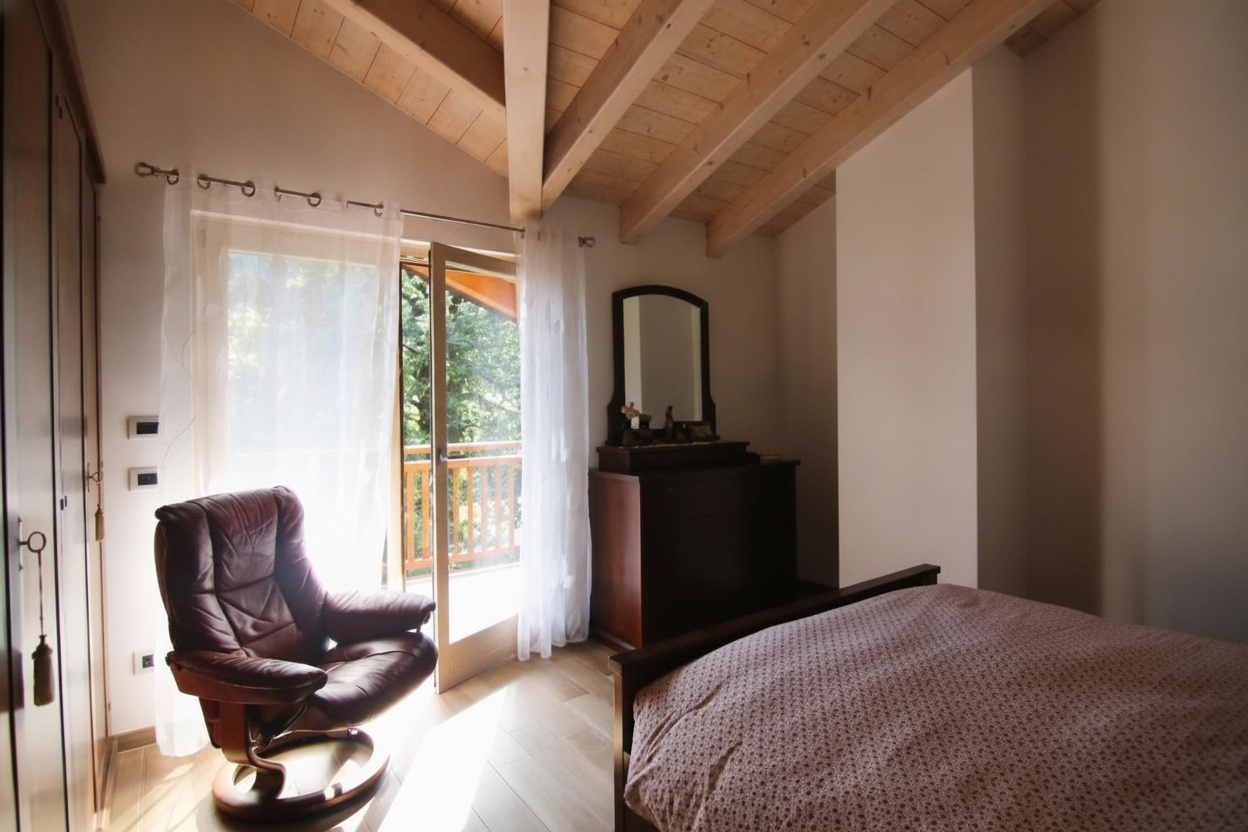
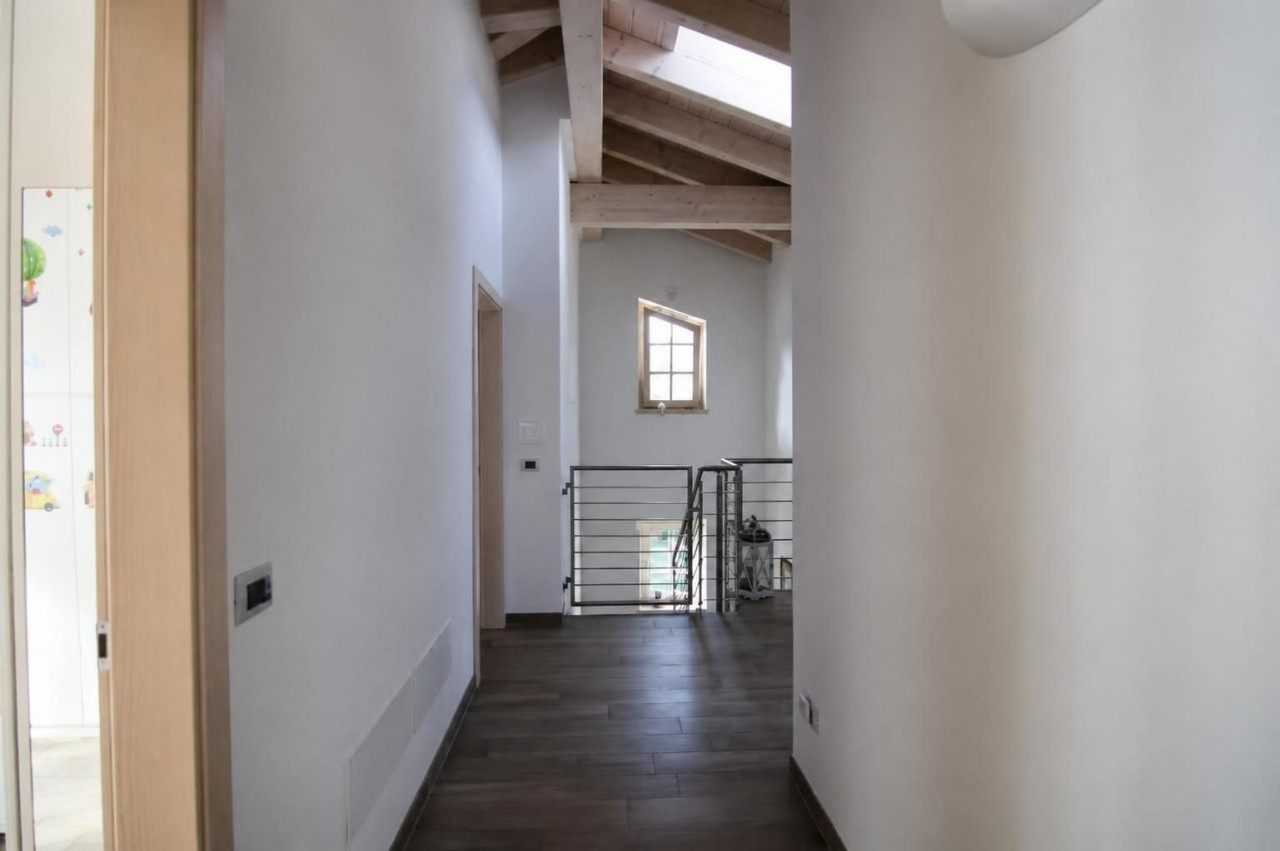
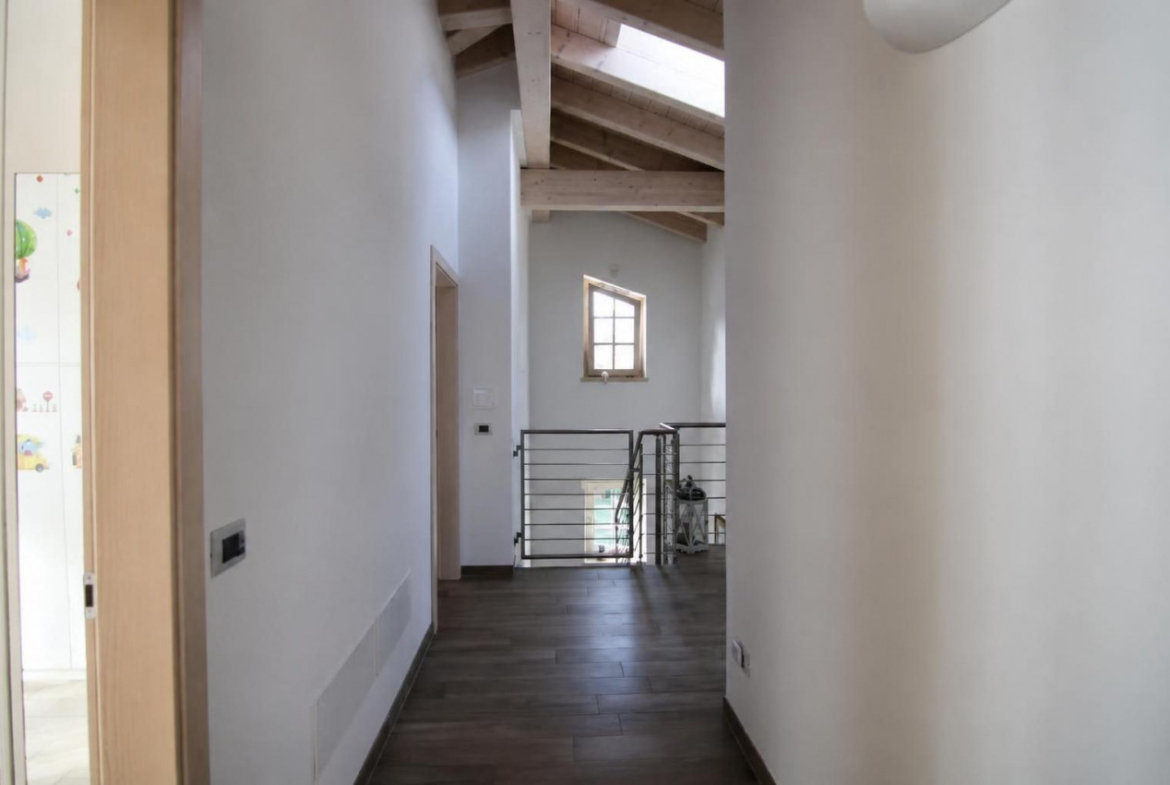
Interior floors first floor Wood-effect porcelain stoneware
-
Interior floors basement floor Porcelain tiles
-
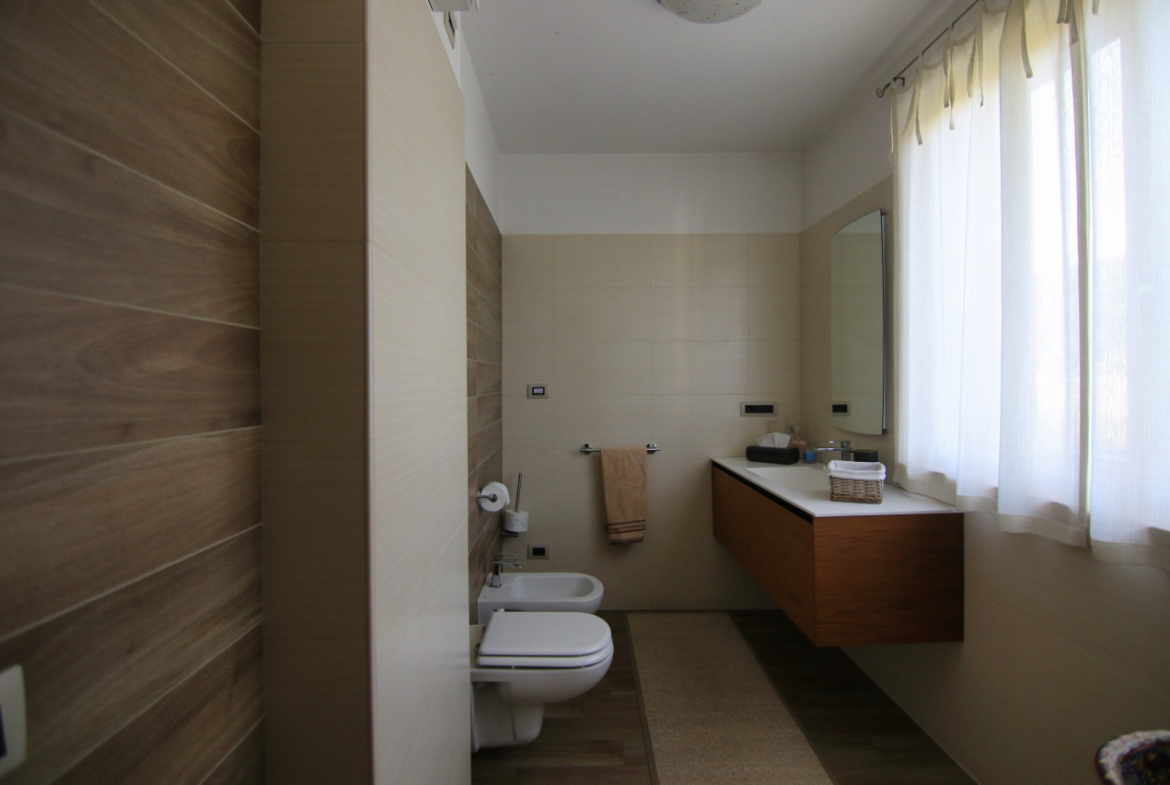
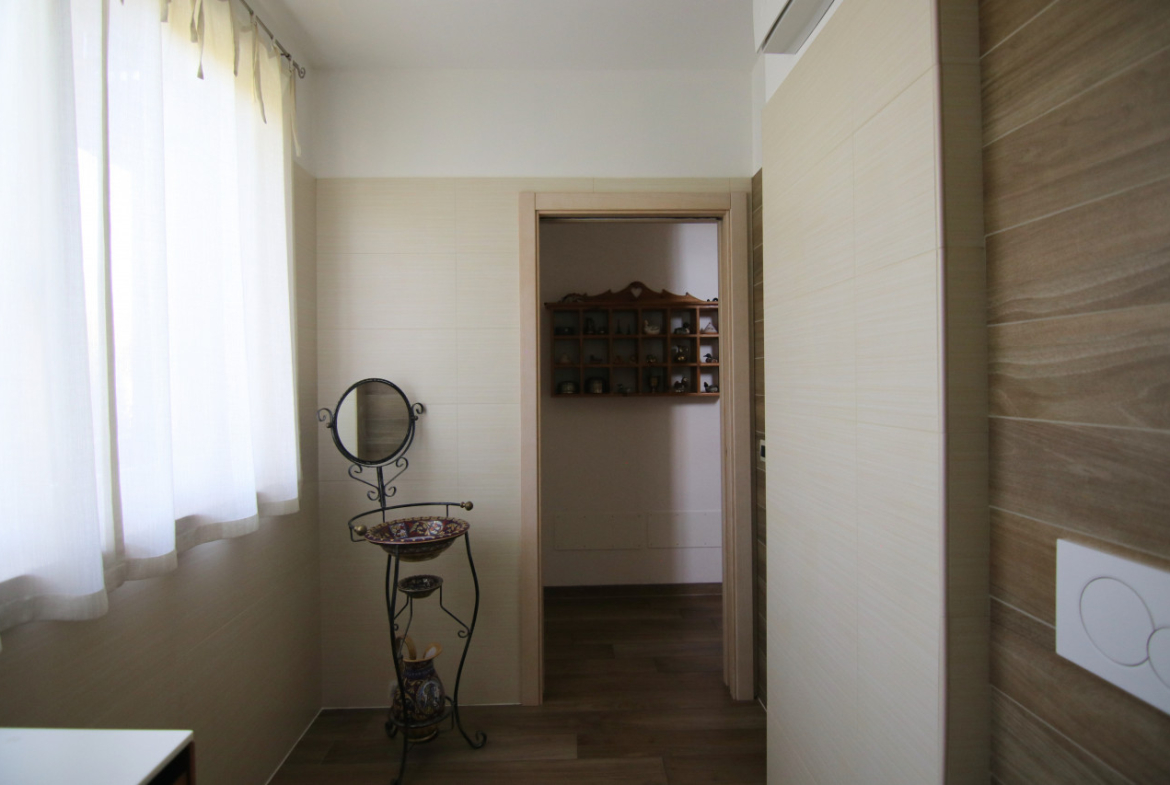
Floors and bathroom coverings Wood-effect porcelain stoneware and ceramic tiles
-
Property delivery To the notarial deed
-
Property condition Used by the property
-
Energy certification C+ Class
-
Nearest bus stop 350 meters
-
Nearest train station Calceranica FS station on the Tn-Ve, 6.2 km
-
Nearest tollgate Trento Sud toll booth on the A22, 13.6 km
-
Nearest airport Valerio Catullo Verona Airport, 103 km
-
Nearest ferry boarding Ferry terminal Venezia, 156 km
-
Nearest hospital Hospital S. Chiara Tn, 13 km
-
Nearest dentist Favaro Dental Practice, 2.6 km
-
Nearest pharmacy Manfredi Pharmacy, 2.5 km
-
Nearest vet Ambulatorio veterinario Calceranica al Lago Arici Eccel, 6,1 km
-
Nearest gas station IP, 1.9 km
-
Nearest electric charging station Alperia, 550 meters
-
Nearest tire dealer New Promo tire dealer, 6.4 km
-
Nearest workshop car Alpina Motor, 850 meters
-
Nearest ATM Cassa Rurale Alta Valsugana, 600 meters
-
Nearest post office Italian Post Office Vigolo, 2.8 km
-
Nearest restaurant Tex Pizzeria Restaurant, 100 meters
-
Nearest bar Dolomiti Hotel , 290 meters
-
Nearest grocery store Coop, 400 meters
-
Nearest bakery Andreatta Bakery, 400 meters
-
Nearest butcher's shop Baita de Monte, 8 km
-
Nearest fruit and vegetable shop Ortofrutta Donati, 6.8 km
-
Nearest fishmonger Pescheria al Ponte, 13.3 km
-
Nearest laundry Lavasecco Flora, 11.9 km
-
Nearest floreria Fioreria Bianchini, 1.8 km
-
Nearest barber/hairdresser Salone Dimensione Uomo, 8.1 km
-
Hairdresser/s closest Salone Alessandra, 450 metri
-
Nearest nursery Asilo nido comunale Bosentino, 3.3 km
-
Nearest kindergarten Scuola Materna comunale, 2.7 km
-
Nearest elementary school Scuola elementare Bosentino, 2.7 km
-
Nearest Middle School Scuola media Vigolo Vattaro, 2.7 km
-
Nearest museum Museo della Scuola Pergine Valsugana, 13 km
-
Nearest cinema Cinema Teatro Don Bosco, 13.4 km
-
Nearest theater Teatro parrocchiale Vigolo Vattaro, 2.4 km
-
Nearest liberia La Piccola Libreria, 11.9 km
-
Nearest library Biblioteca comunale Vattaro, 600 metri
-
Nearest newsstand Giornali e Tabacchi Caldonazzo, 9 km
-
Nearest tennis court Tennis club Caldonazzo, 7.8 km
-
Nearest Padel Camp Padel San Cristoforo, 10.1 km
-
Nearest gym Xtreme Fitness, 7.4 km
-
Nearest pool Centro sportivo Mario Zorzi, 11 km
-
Nearest golf course Break Point golf club, 14.3 km
-
Nearest manning La Vigolana Equestrian Center, 3.8 km
-
Nearest ski slopes Alpe Cimbra Ski Area, 17.1 km
-
Nearest spa centre Levico Thermal Baths, 12 km
-
Nearest seaside marina San Felice Tourist Port, 160 km
-
Distance from the sea 158 km
-
Distance from Lake Caldonazzo 6 km
-
General population 5.201 abitanti (01/01/2026 - Istat)
-
Common surface 45.00 km²
-
Population density 115,57 ab./km²
-
Common altitude 729 meters above sea level
-
Minimum/maximum altitude 450/2,175 meters above sea level
Features
- Alarm system with remote control
- Antitheft alarm
- Armored door
- Cellar
- Closet
- Courtyard
- Electric driveway gate
- External lighting system
- External Wall Insulation
- Floor heating
- Flue
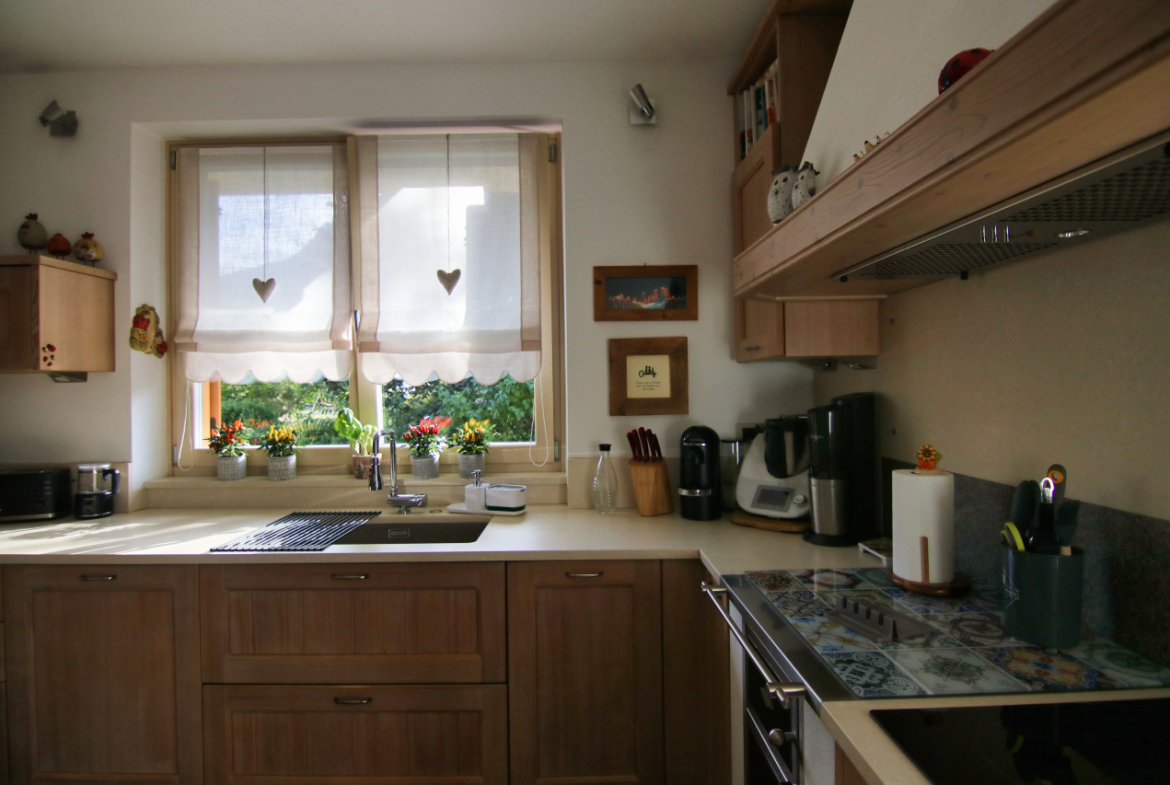
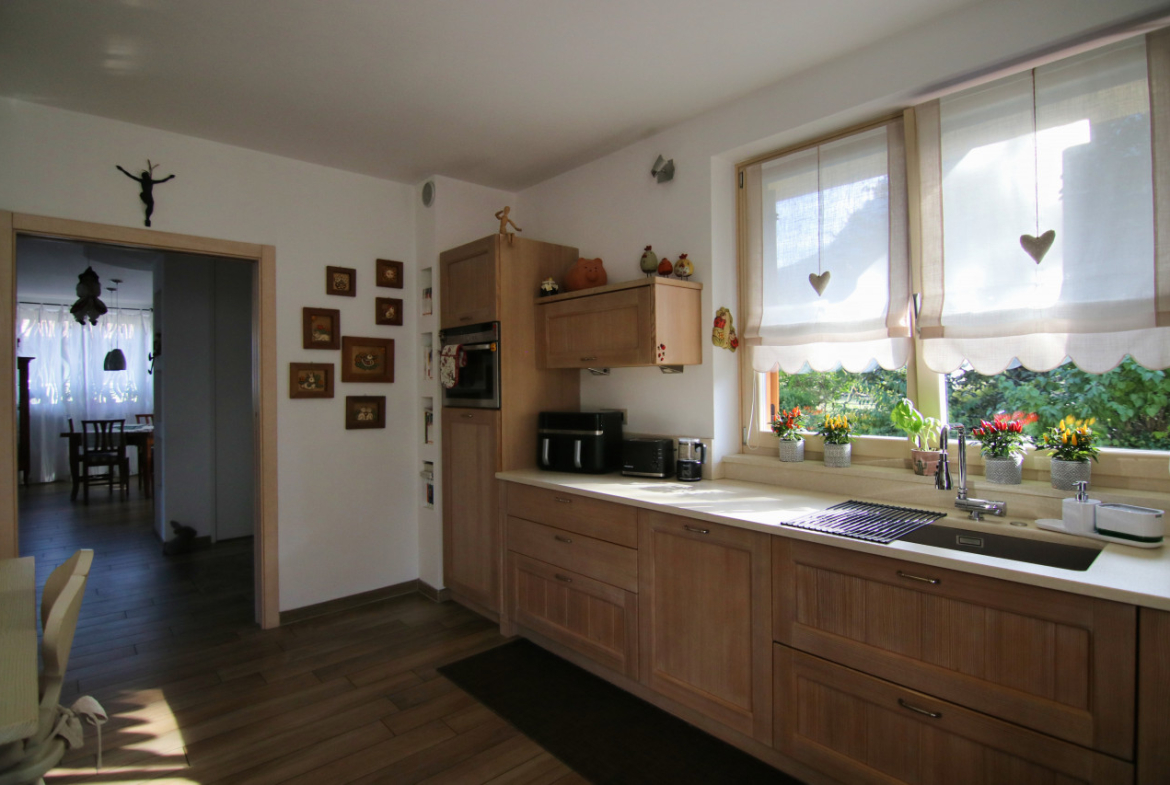
- Furnished kitchen
- Gazebo
- Independent entrance
- Independent heating
- Insulated roof
- Irrigation system
- Laundry
- Motorized sectional door
- Olle stove
- Outdoor tables
- Partially furnished
- Private garden
- Roof windows
- Sewerage network connection
- Solar panels
- Tool shed
- Uncovered parking space
- Ventilated roof
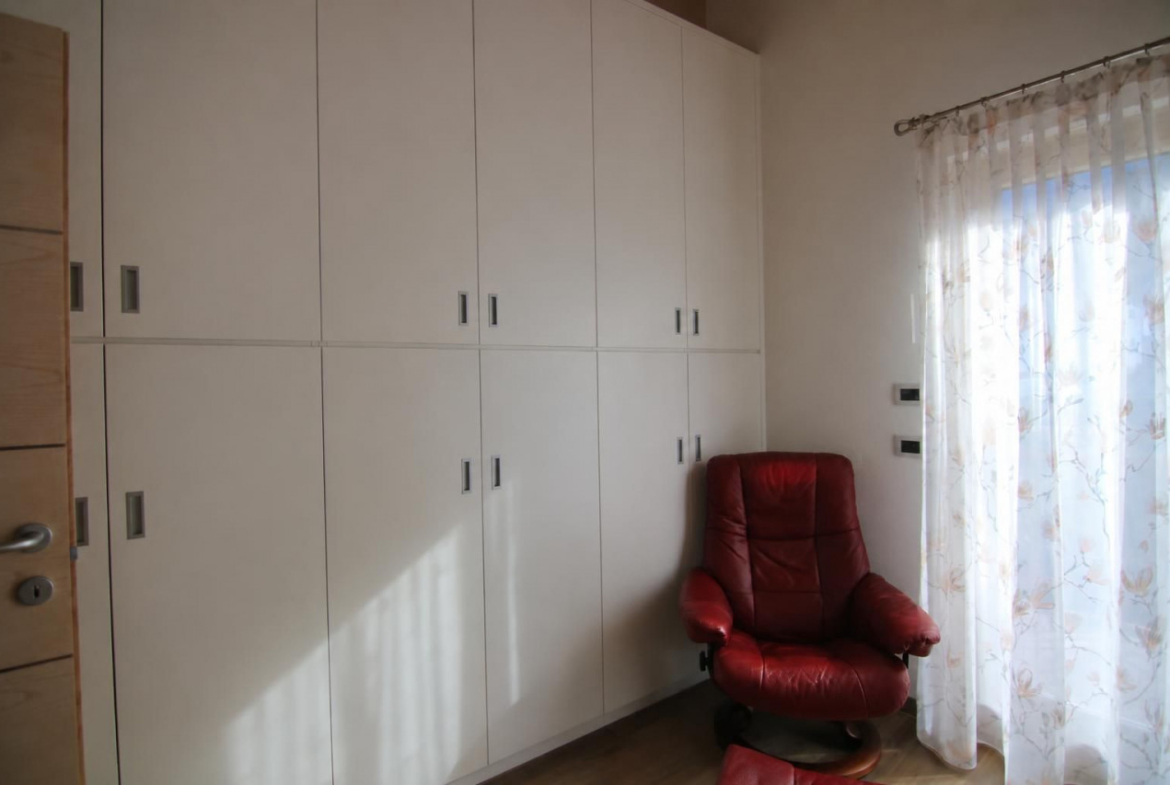
- Wall cabinet
- Water supply connection
Floor Plans
Ground floor plan listed
- Size: 78.14 sqm walkable
- 1

Description:
First floor plan listed
- Size: 89.87 sqm walkable
- 4
- 2
Description:
Basement floor plan listed
- Size: 49.31 sqm garage + 27.63 sqm walkable accessory rooms
- 1
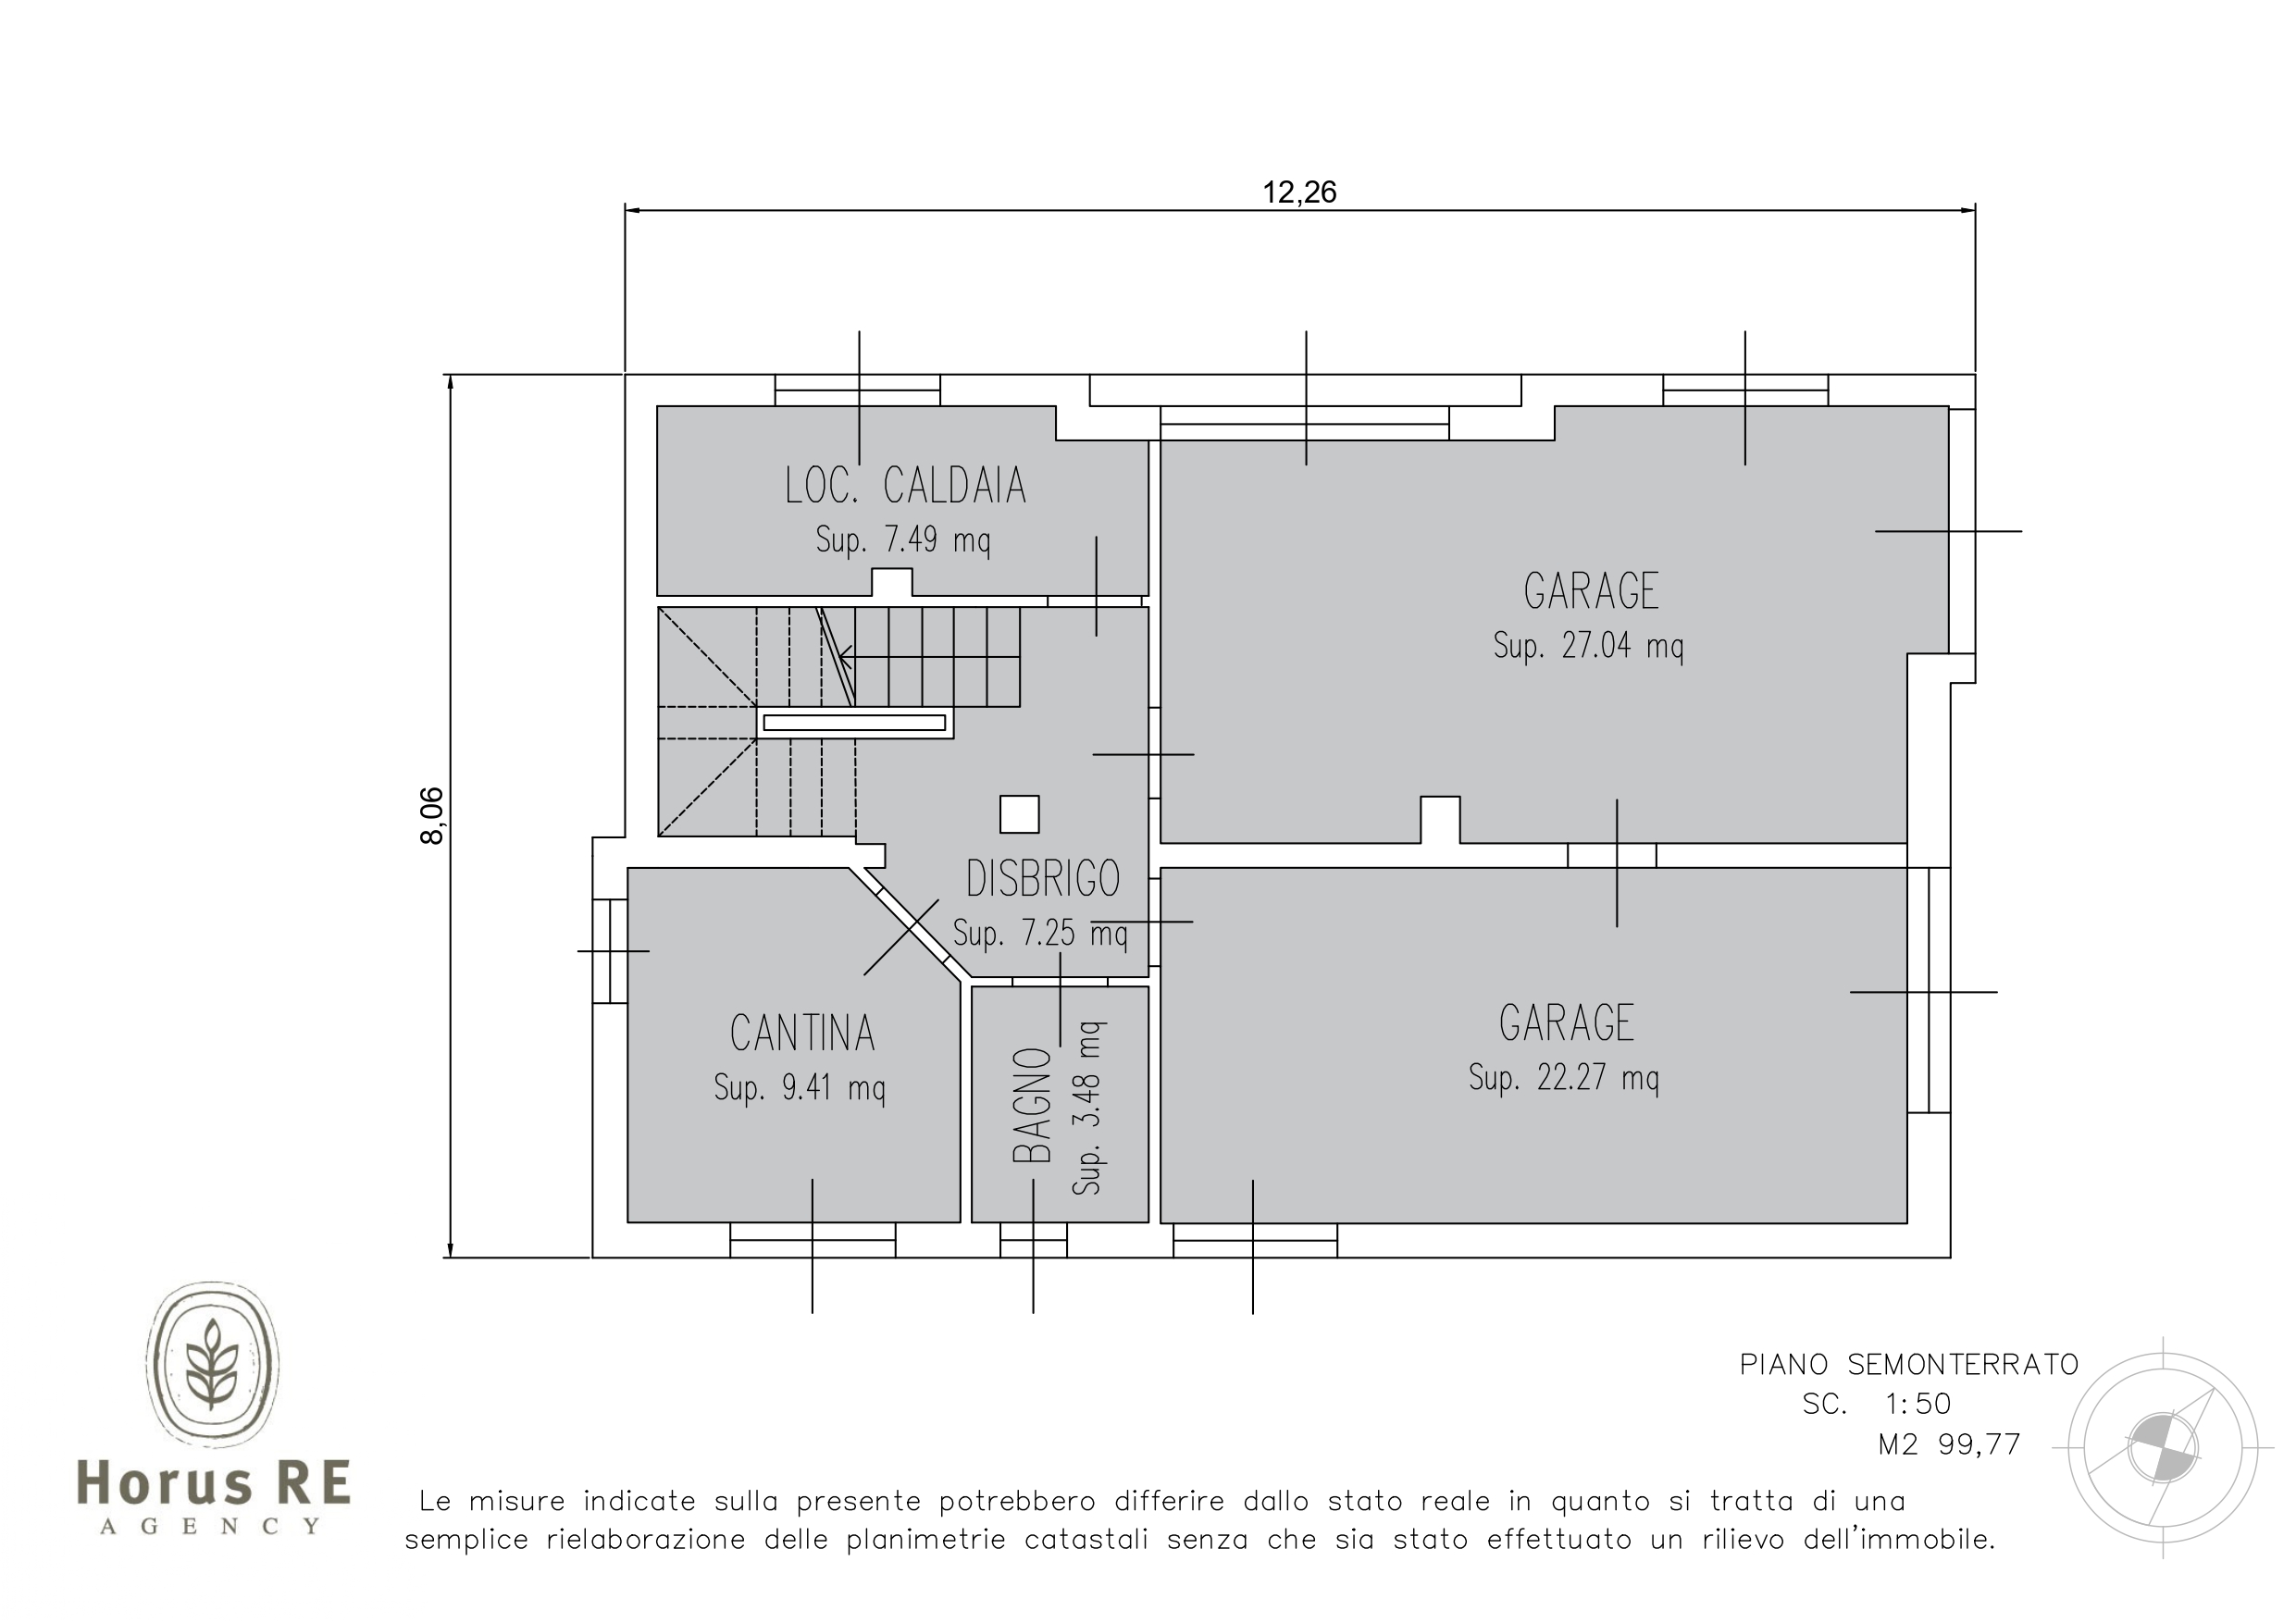
Description:
Energy class
-
Energy class: C
-
Energy performance index: 65,94 kWh m2 a
-
Recalculates the energy performance index: 12,41 65,94 kWh m2 a
- A+
- A
- B
- 65,94 kWh m2 a | Energy class CC
- D
- E
- F
- G
- H